






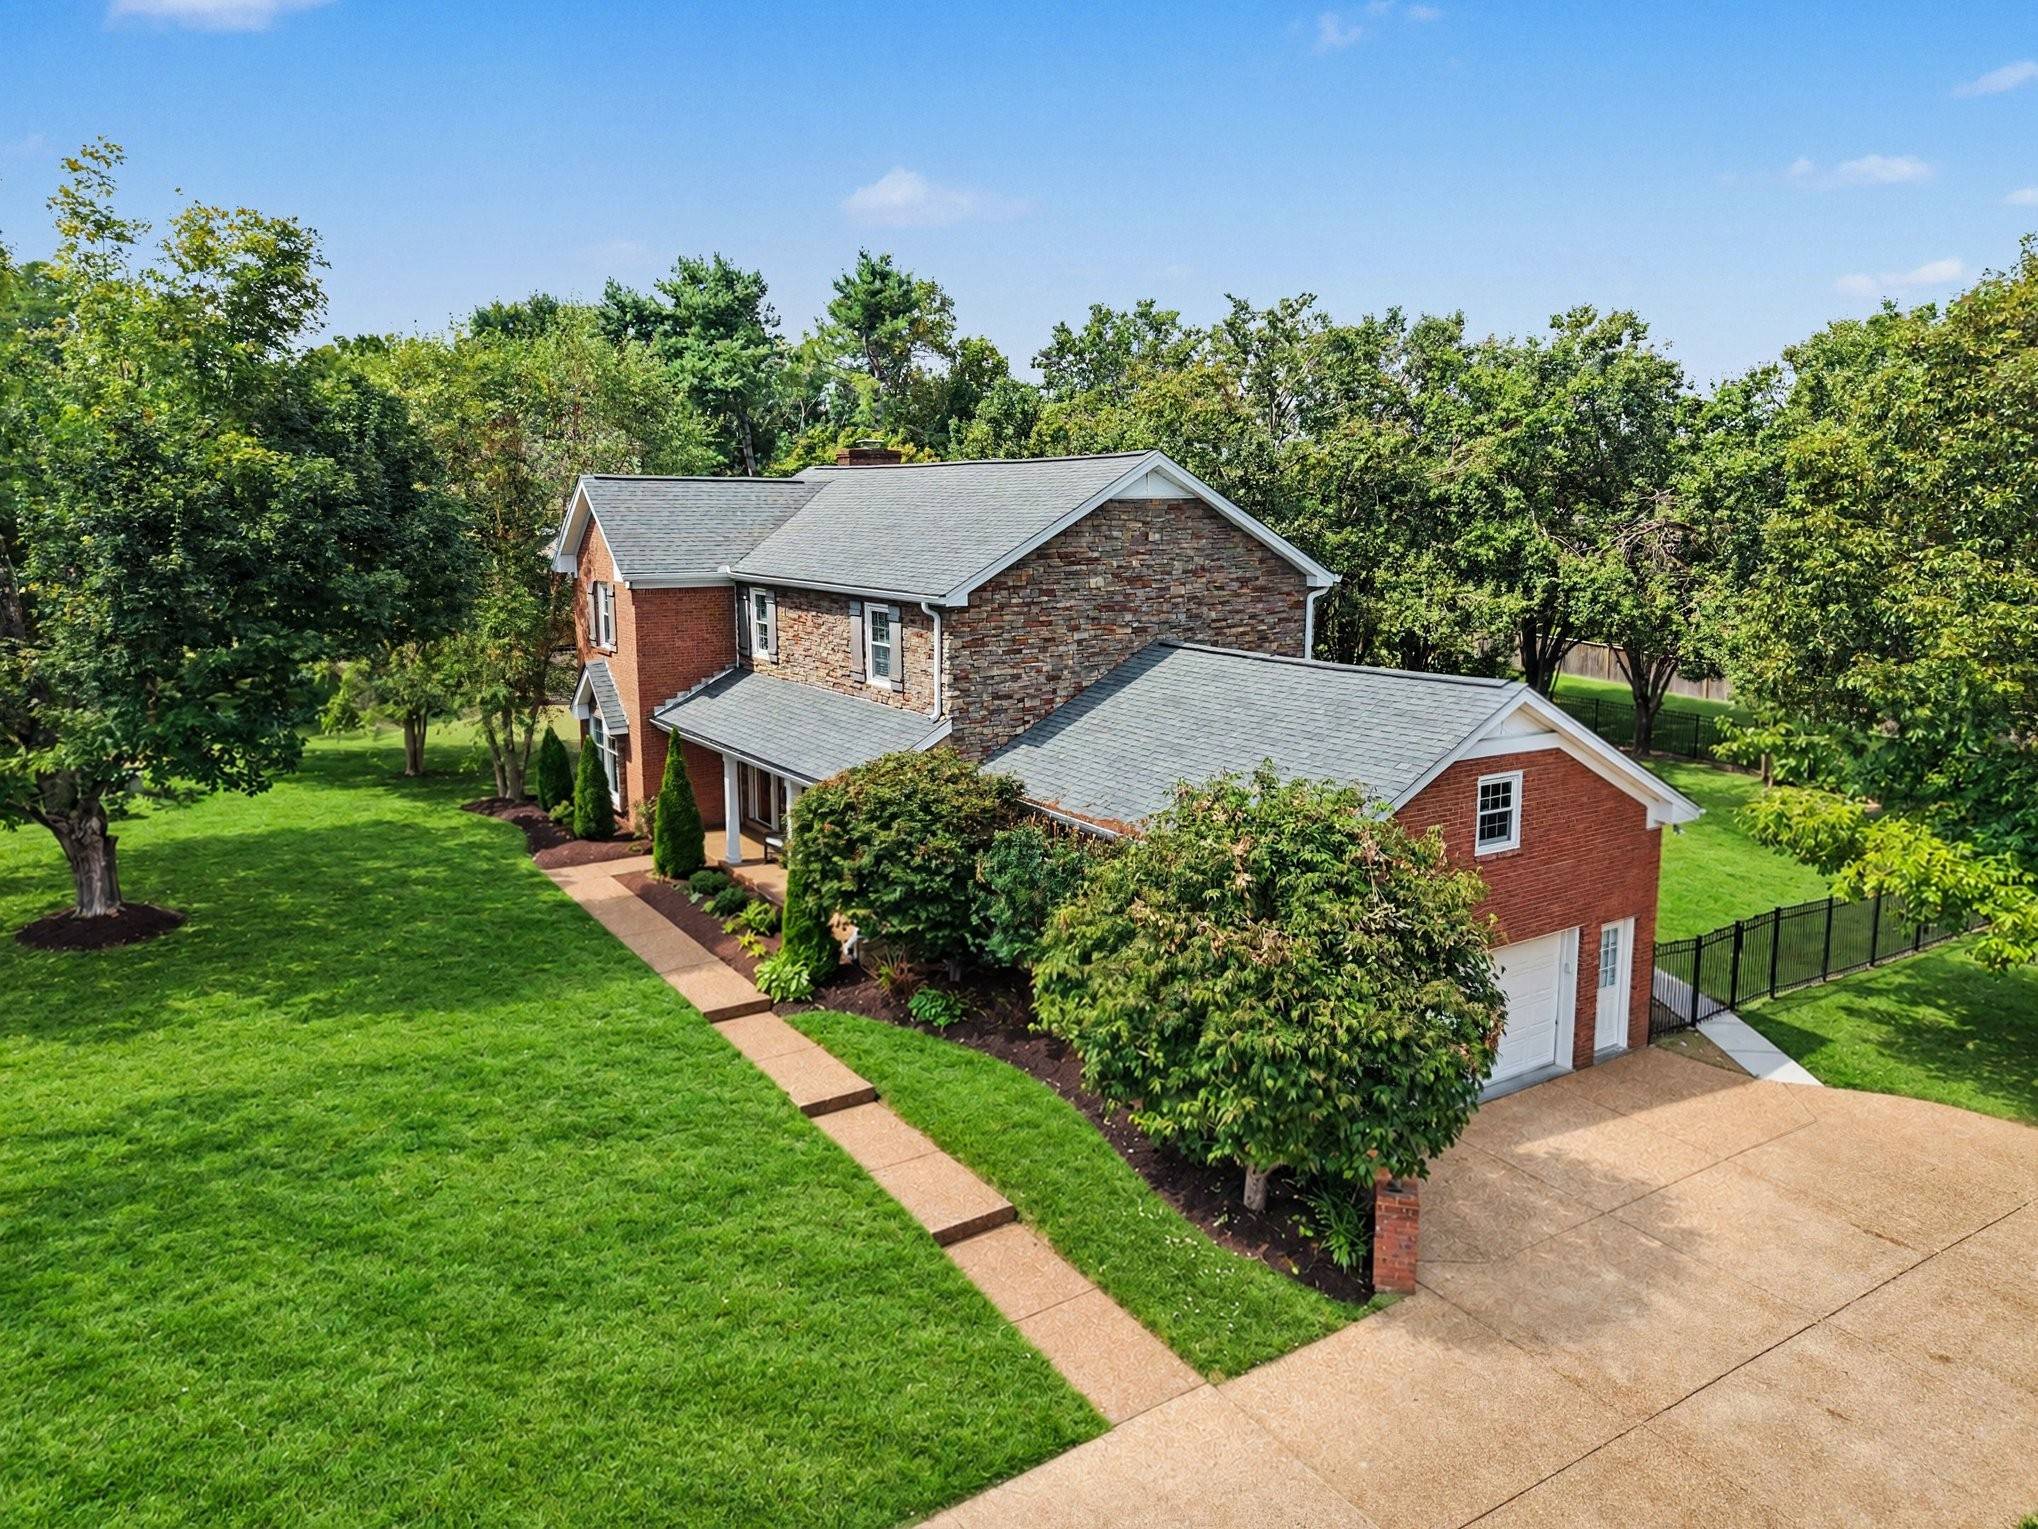
8358 Carriage Hills Dr Brentwood, TN 37027 Coming Soon
UPDATED: 09/18/2026 05:58 PM ON MARKET: 2 days on market
$1,185,000
4 Beds3 Baths3,178 SqFt
Key Details
Property Type Single Family Home
Sub Type Single Family Residence
Listing Status Coming Soon
Purchase Type For Sale
Square Footage 3,178 sqft
Price per Sqft $372
Subdivision Carriage Hills Sec 2
MLS Listing ID 3594142
Bedrooms 4
Full Baths 2
Half Baths 1
HOA Fees $71/mo
HOA Y/N Yes
Year Built 1987
Annual Tax Amount $3,636
Lot Size 0.400 Acres
Acres 0.4
Lot Dimensions 115 X 150
Property Sub-Type Single Family Residence
Property Description
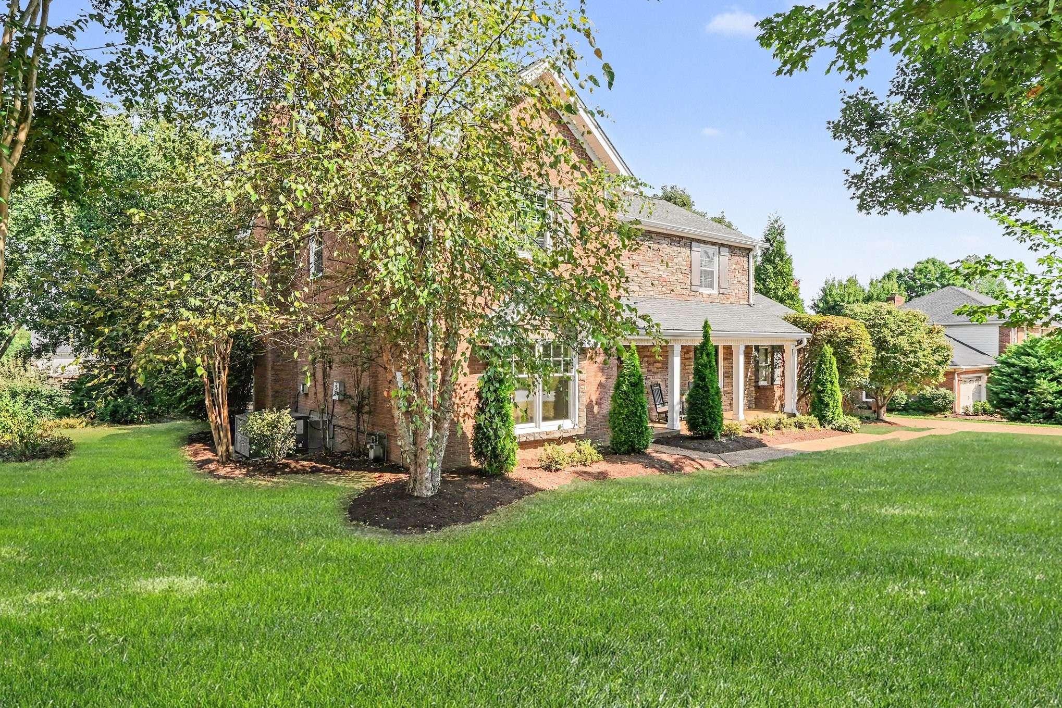
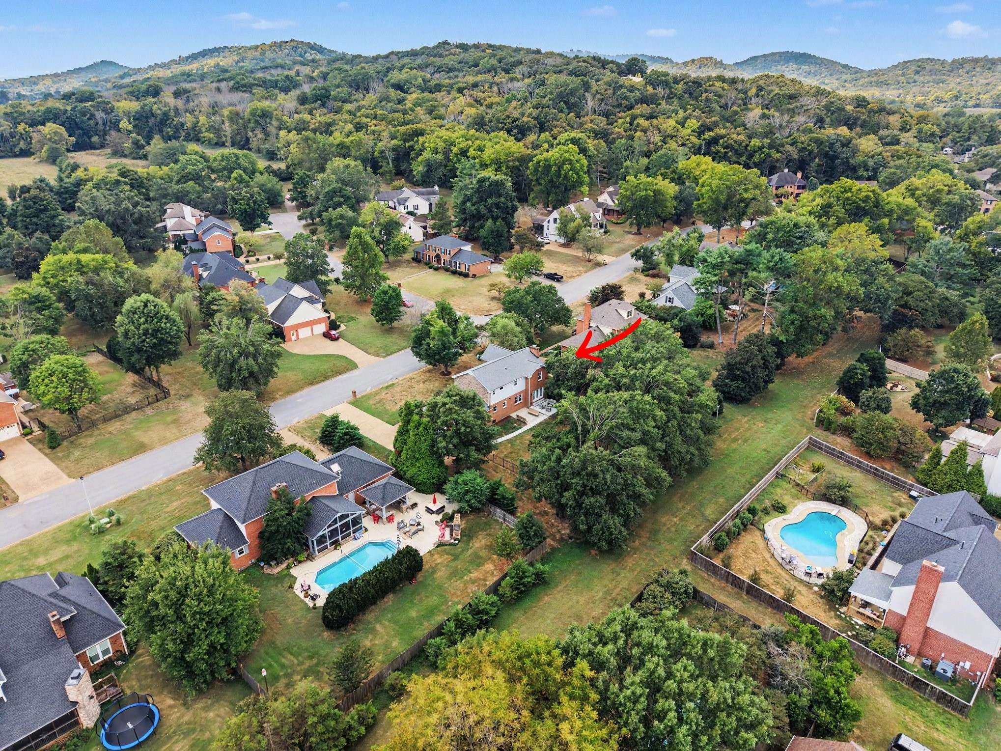
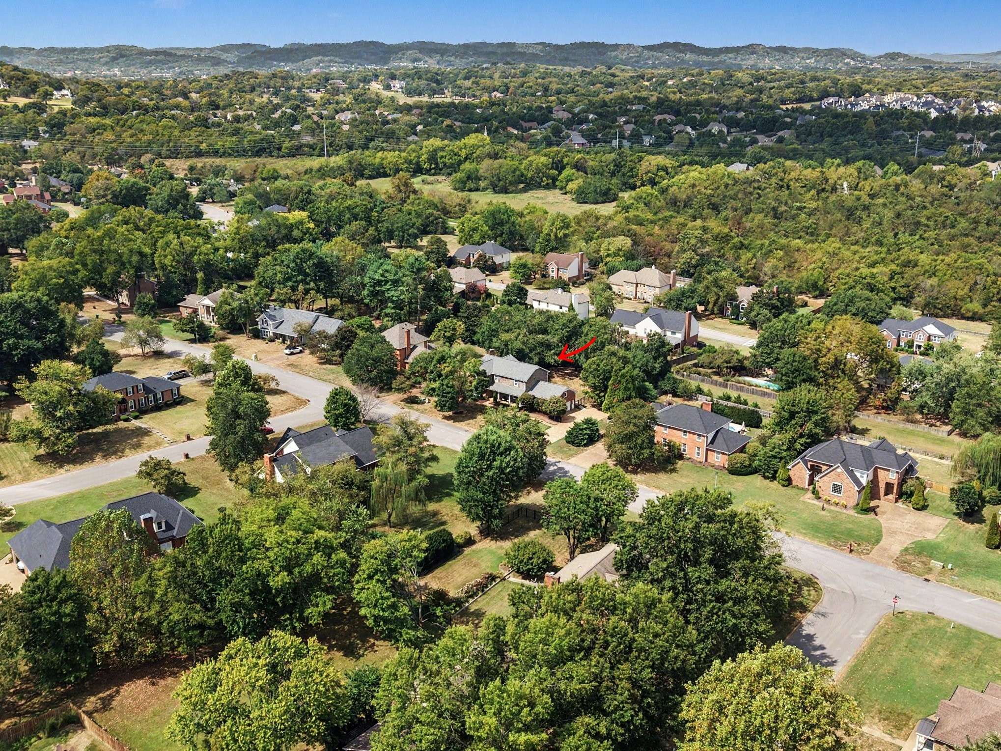
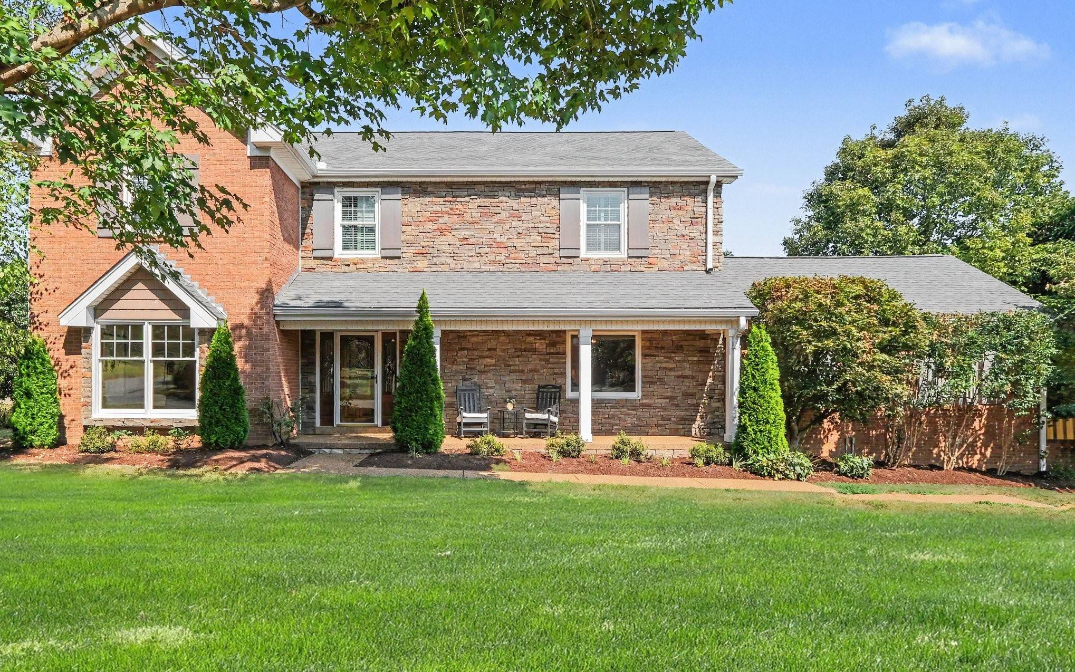
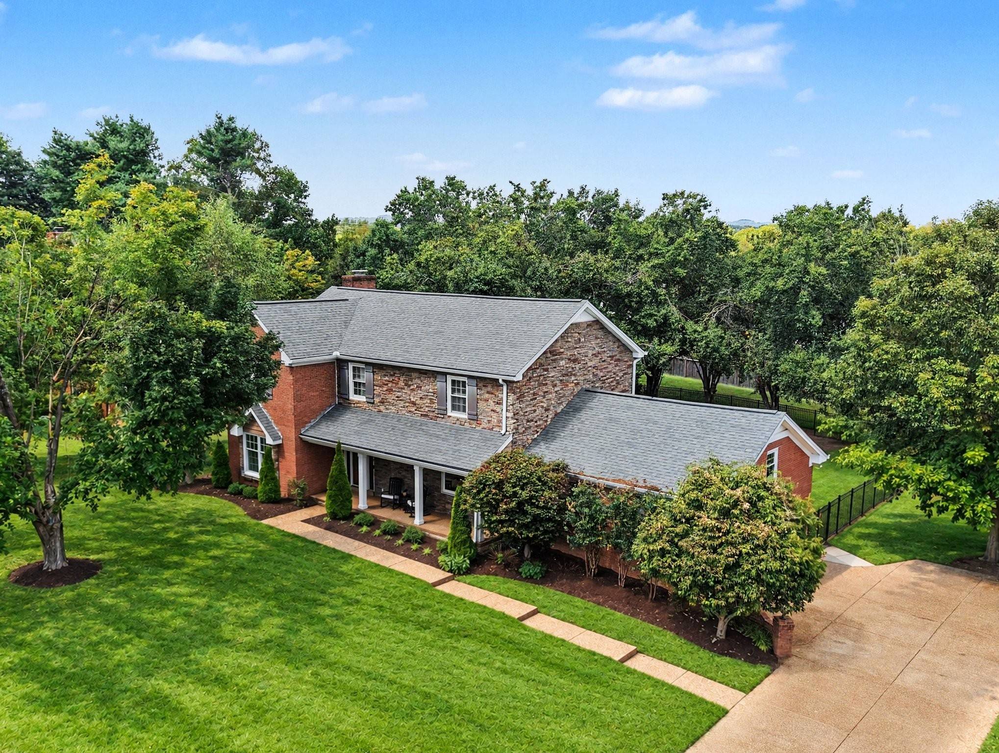
Welcome home to this turnkey, meticulously maintained all-brick-and-stone home in Carriage Hills — a fully renovated kitchen and bathrooms, a level fenced yard, and easy access to walking trails, all in the heart of Brentwood.
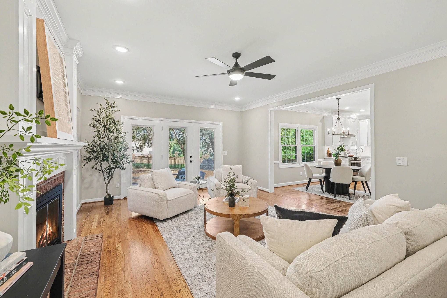
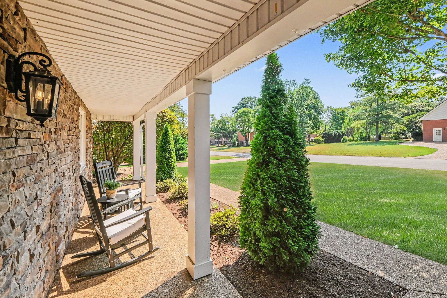
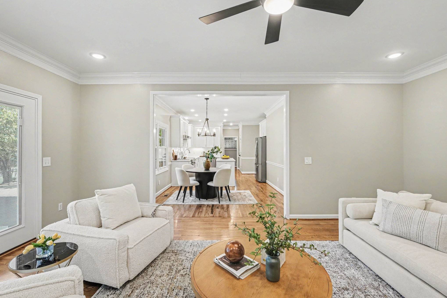
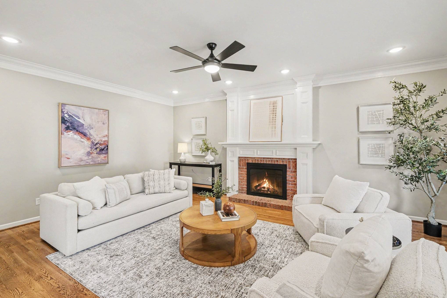
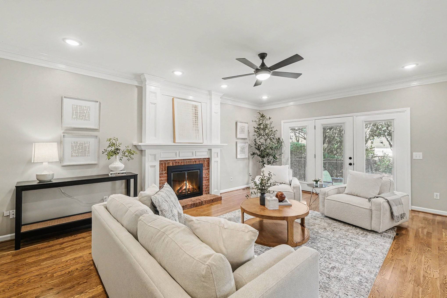
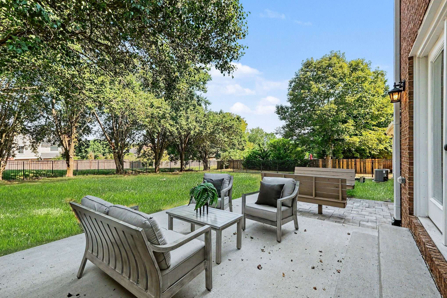
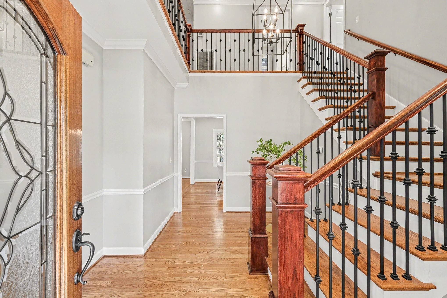
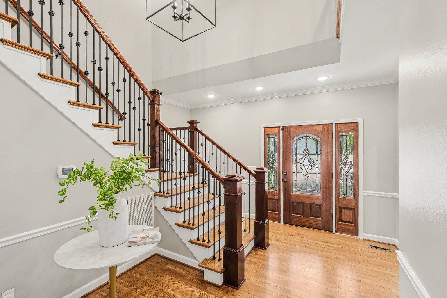
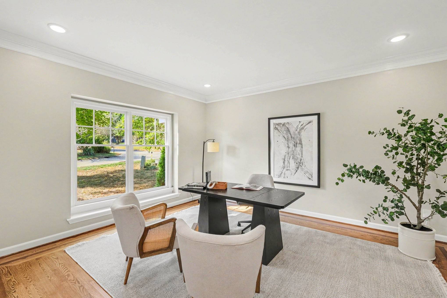
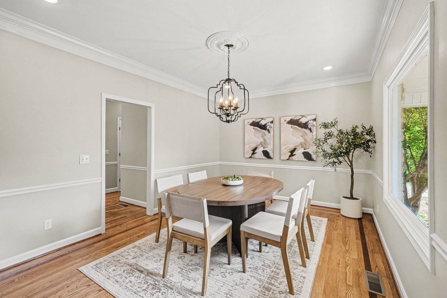
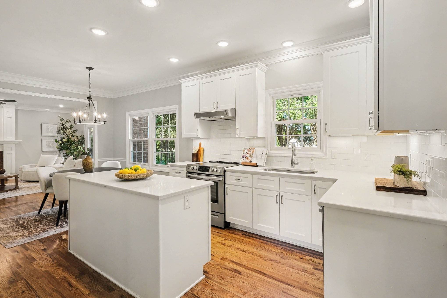
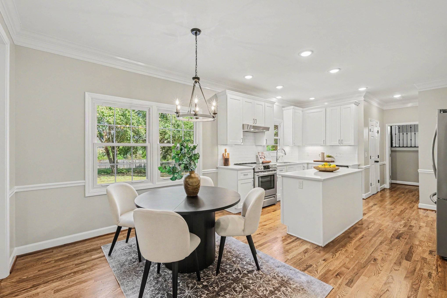
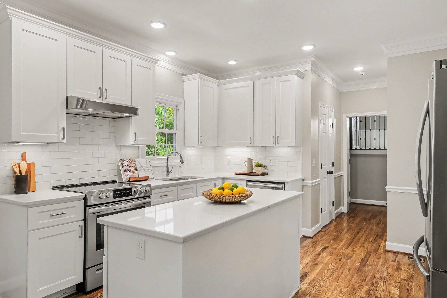
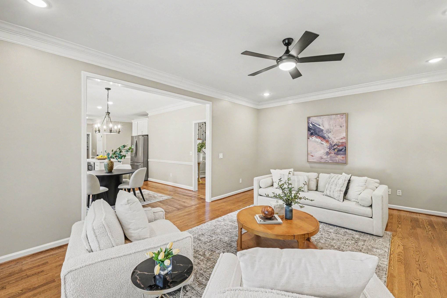
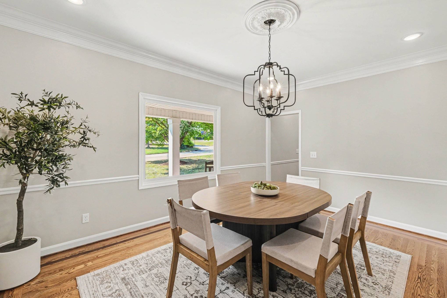
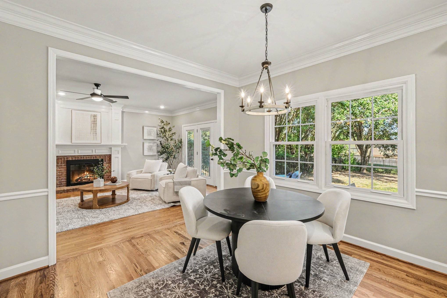
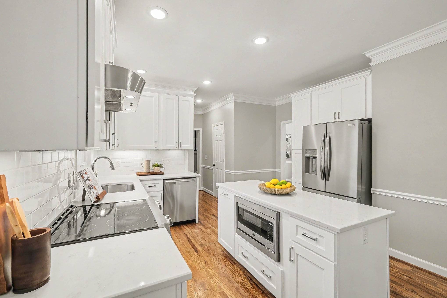
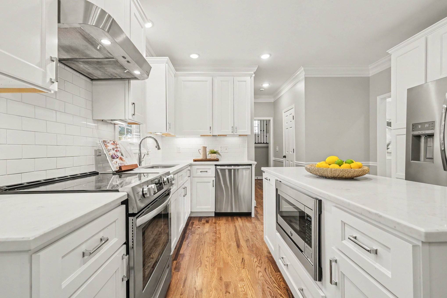
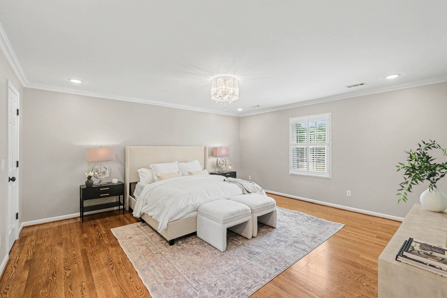
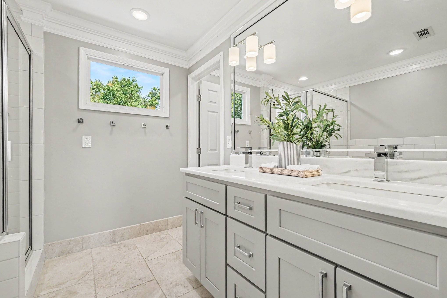
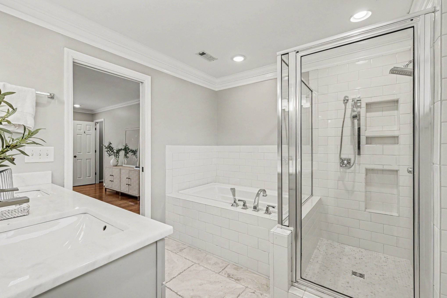
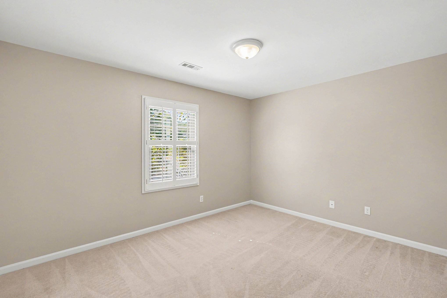
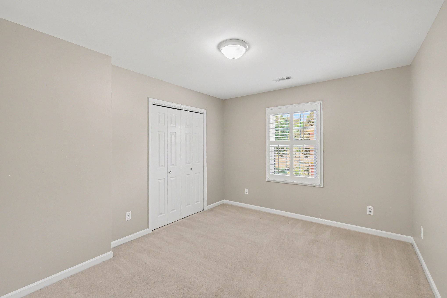
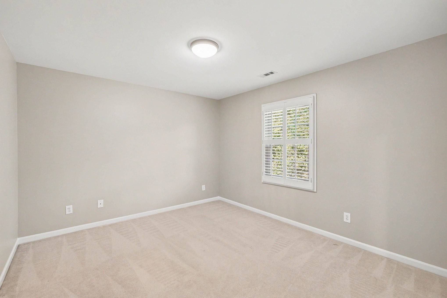
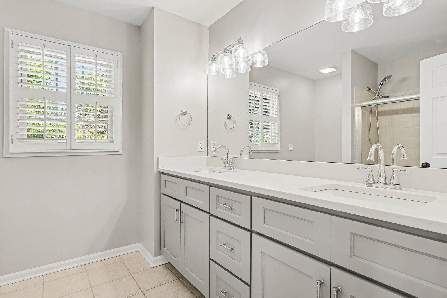
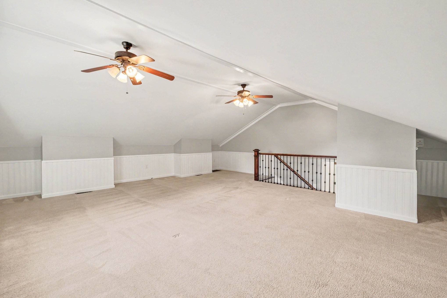
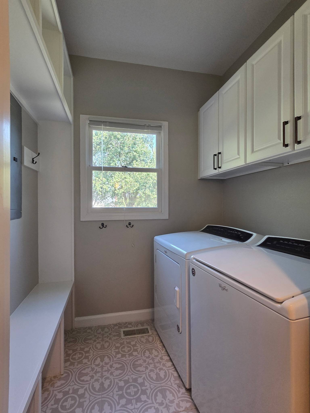
Enjoy a covered front porch overlooking a large, level front yard — perfect for watching the kids play from your porch. Unwind on the back patio, complete with bench seating in the fully fenced backyard. Fencing was thoughtfully designed so kids can walk to friends' homes next door. Step inside to a 2-story foyer w/ 15' ceilings, a stunning staircase, and hardwood flooring throughout the first floor. To your left is the office; to your right, a large formal dining area. Continue forward into the eat-in kitchen, completely renovated within the last two years with a new island, custom cabinetry featuring a pull-out shelf pantry and pull-out trash, new countertops, and a full suite of new appliances — including a range hood and under-island microwave (the Bosch dishwasher isn't brand new, but it's a fantastic appliance). All bathrooms have also been fully renovated, with quartz and marble (primary) vanities for a cohesive, elegant feel. The main level also offers a spacious family room with a gas fireplace & brick chimney, and a laundry/mud room finished in new tile across from the updated half bath. Upstairs, all 4 bedrooms feature plantation shutters. Primary suite includes 2 separate walk-in closets & spa-like bath w/ double vanities, separate tub & shower, and a private WC. 2 additional bedrooms offer walk-in closets. A generous bonus room over the garage — with dedicated HVAC system — offers flexible space for family fun. Additional upgrades: Triple-pane windows throughout, specialized blinds on patio doors, full radon remediation, transferrable home warranty. Roof replaced in 2021. Located directly across from Ravenwood High School, near Kenrose Elementary, and convenient to Woodland Middle School, with easy access to Cool Springs and I-65.

Based on information submitted to the MLS GRID as of 09/19/2026. All data is obtained from various sources and may not have been verified by broker or MLS GRID. Supplied Open House Information is subject to change without notice. All information should be independently reviewed and verified for accuracy. Properties may or may not be listed by the office/agent presenting the information.
Digital Millennium Copyright Act – DMCA Notice
IDX information is provided exclusively for consumers’ personal non-commercial use, it may not be used for any purpose other than to identify prospective properties consumers may be interested in purchasing, the data is deemed reliable but is not guaranteed by MLS GRID, the use of the MLS GRID Data may be subject to an end user license agreement prescribed by the Member Participant’s applicable MLS if any and as amended from time to time. MLS GRID may, at its discretion, require use of other disclaimers as necessary to protect Member Participant, and/or their MLS from liability. Data last updated: 09/19/2026 09:24.
Social Cookies
Social Cookies are used to enable you to share pages and content you find interesting throughout the website through third-party social networking or other websites (including, potentially for advertising purposes related to social networking).