















7583 Coolidge Lane Ooltewah, TN 37363 Open Sat 12PM-2PM
UPDATED: 10/08/2026 12:22 PM ON MARKET: New on market today
$700,000
4 Beds2 Baths2,898 SqFt
Key Details
Property Type Single Family Home
Sub Type Single Family Residence
Listing Status Active
Purchase Type For Sale
Square Footage 2,898 sqft
Price per Sqft $241
MLS Listing ID 3613296
Bedrooms 4
Full Baths 2
HOA Y/N No
Year Built 1981
Annual Tax Amount $1,649
Lot Size 10.000 Acres
Acres 10.0
Lot Dimensions IRR
Property Sub-Type Single Family Residence
Property Description
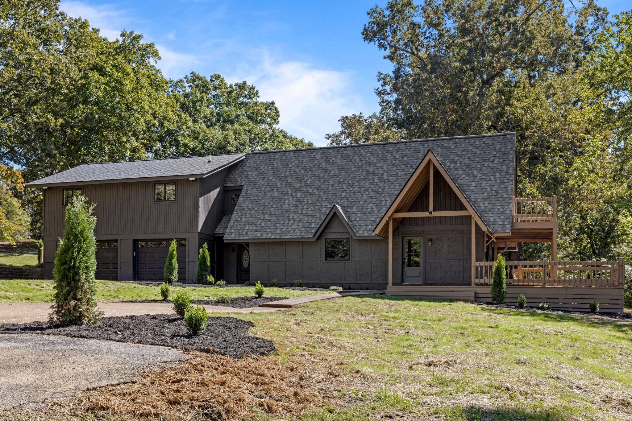
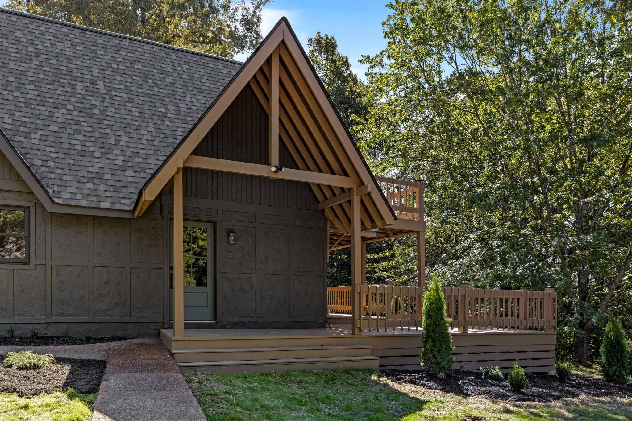
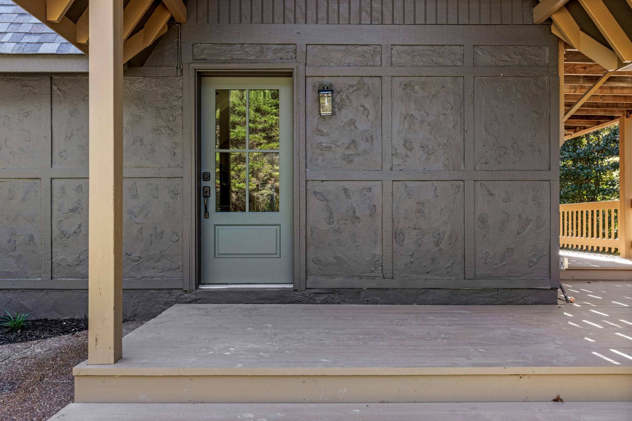
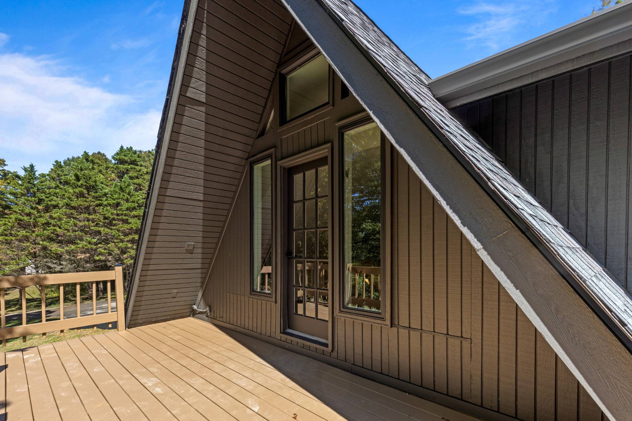
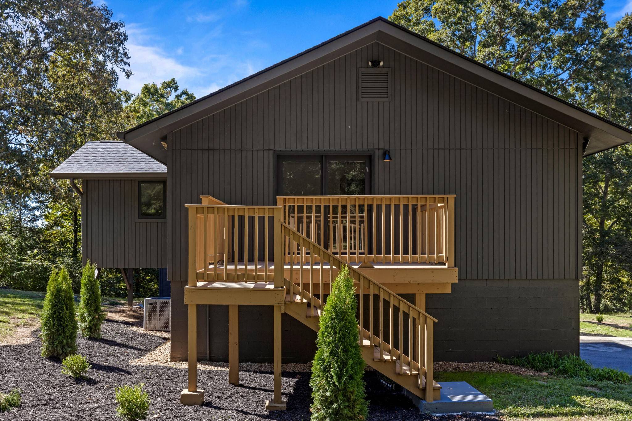
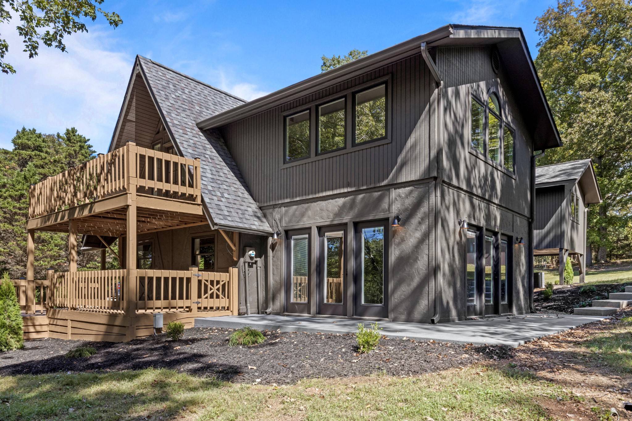
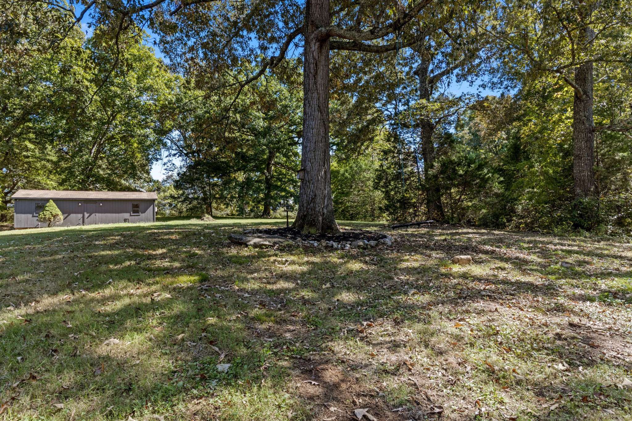
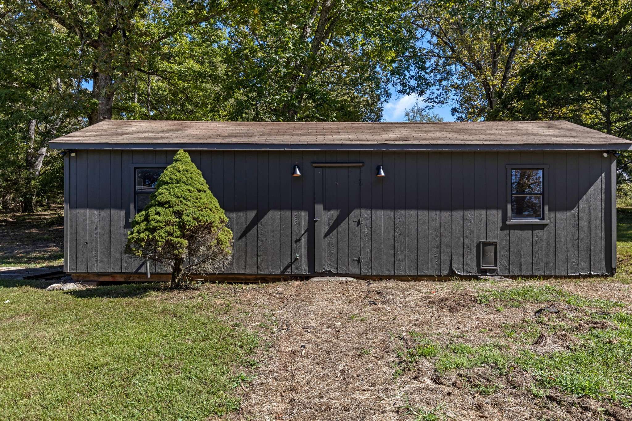
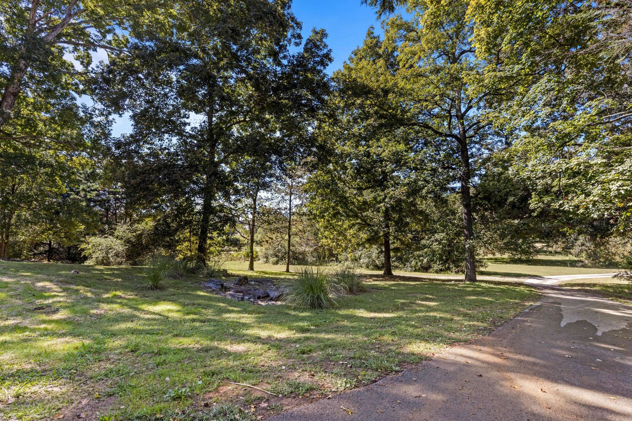
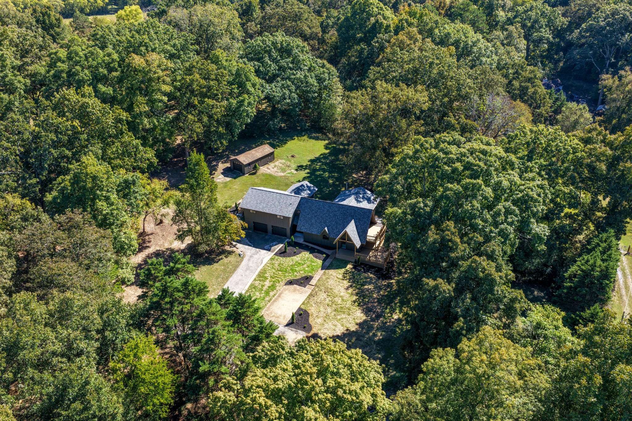
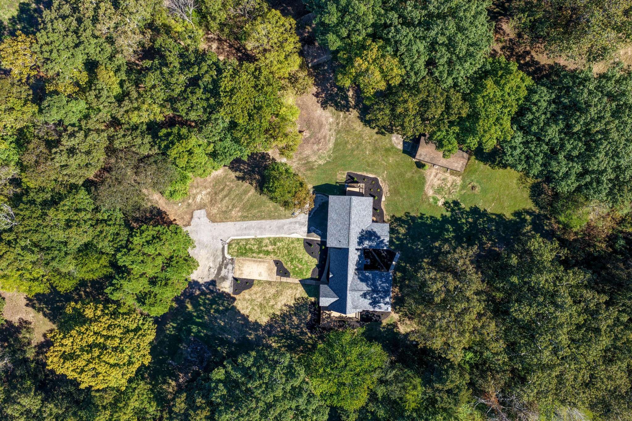
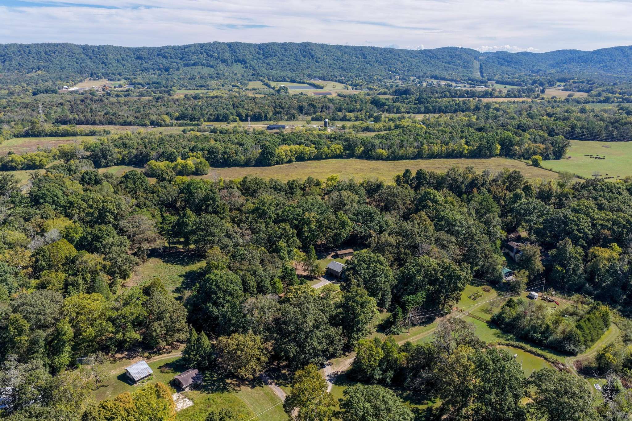
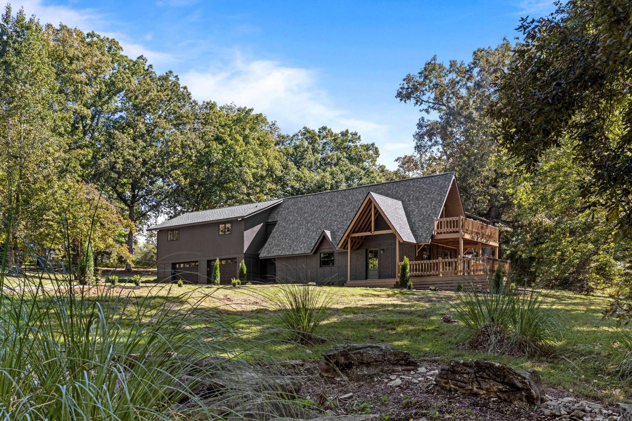
Ten cleared and lightly wooded acres, a deep charcoal exterior, and a timber-framed gable entry set the tone for this Ooltewah property before you ever reach the door. This is a true top to bottom renovation, and not just of the house. The home, the outbuildings, and the land itself have all been brought back to life, with the grounds cleared, opened up, and fully landscaped to showcase a setting that feels wonderfully secluded, and functional.
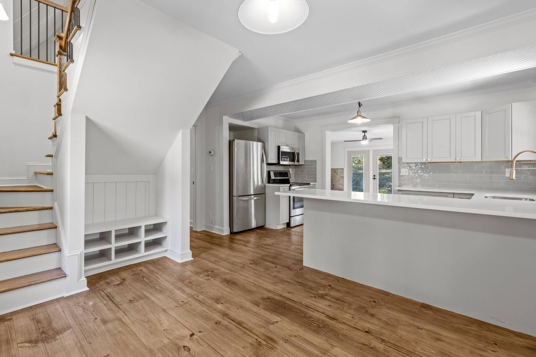
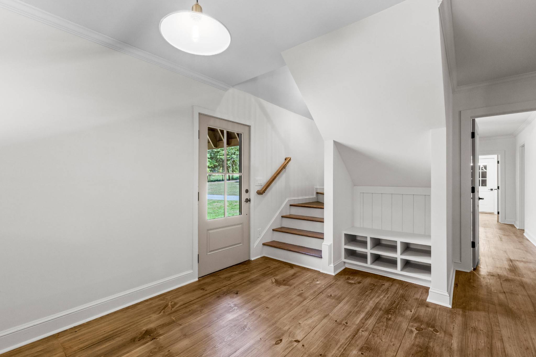
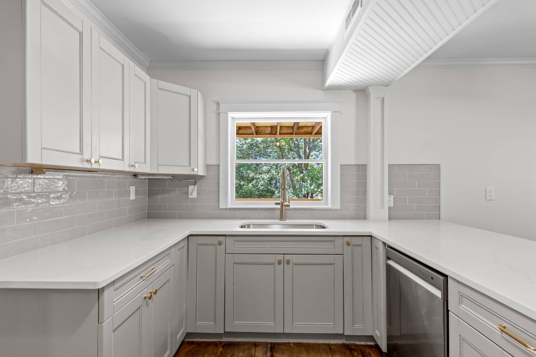
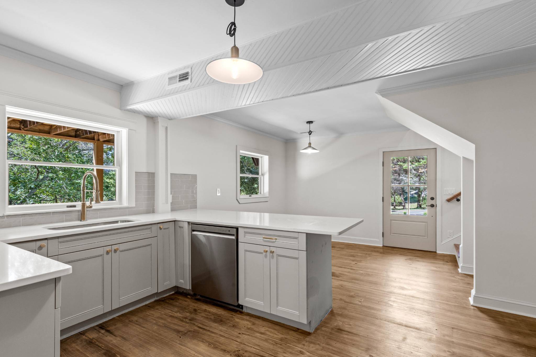
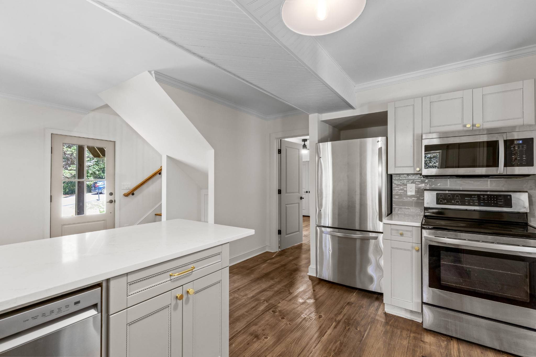
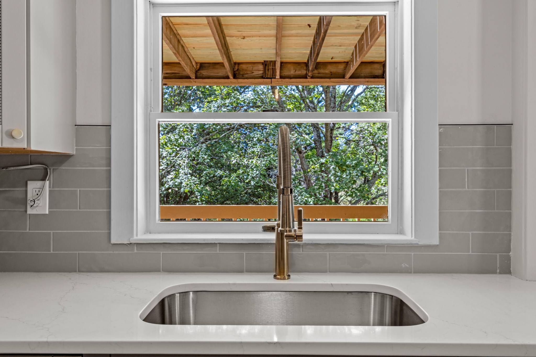
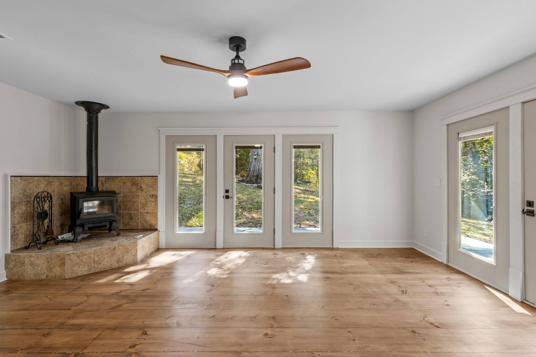
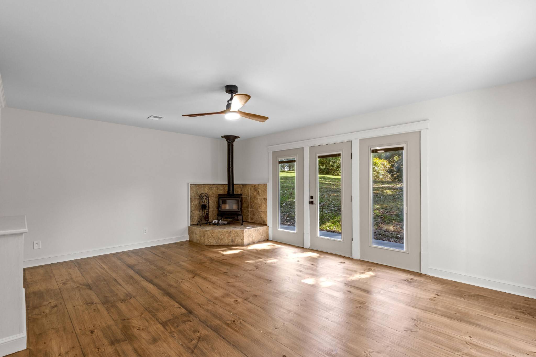
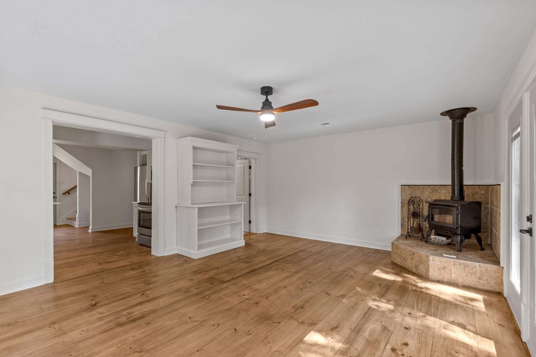
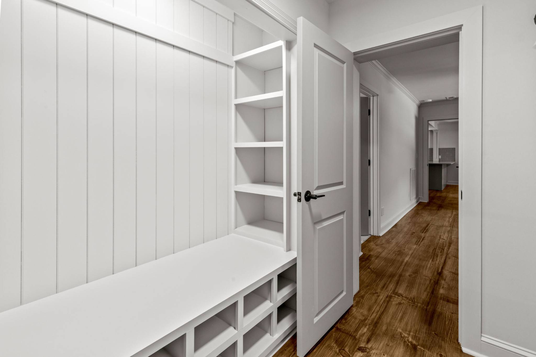
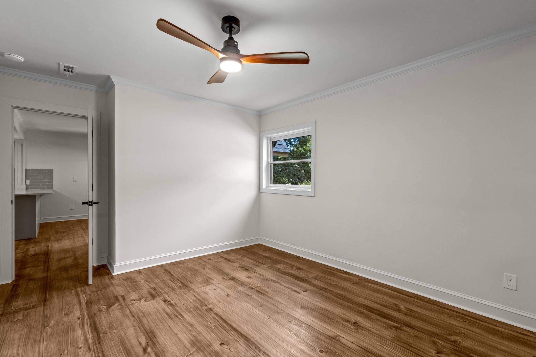
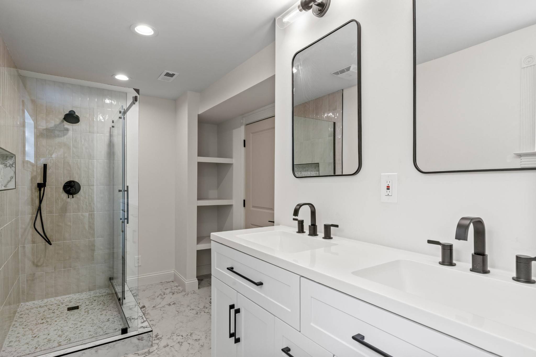
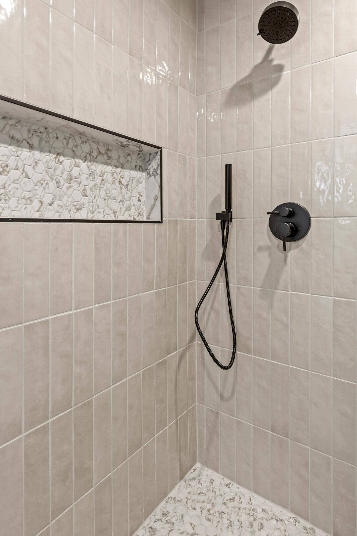
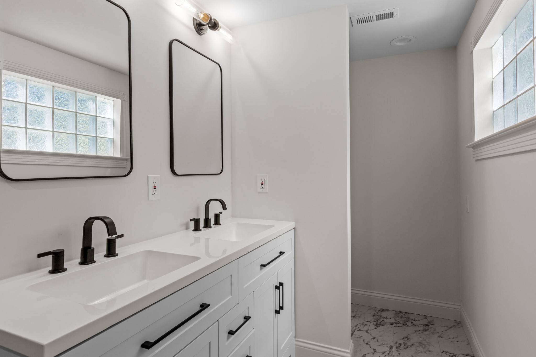
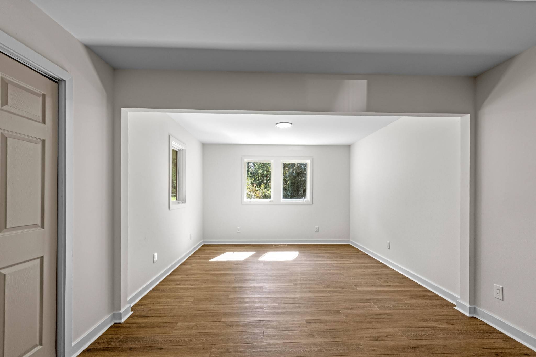
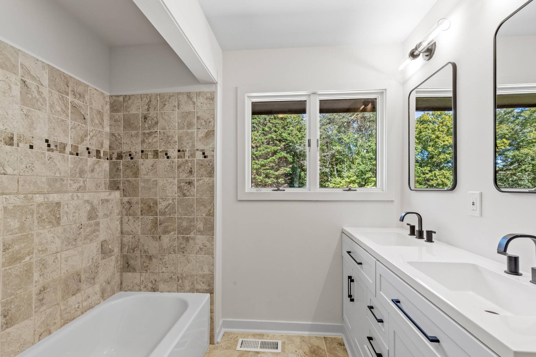
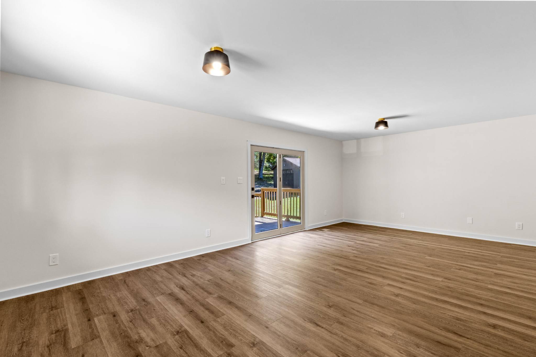
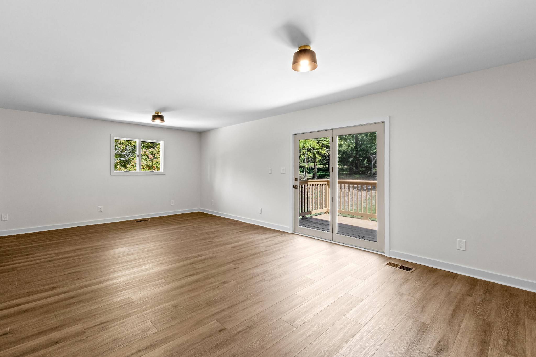
A circular drive leads you in to a bright, open main level with refinished hardwood floors, a fully updated kitchen with a sunny dining nook, and a living room that gathers around a wood-burning stove, framed by French doors and custom built-ins. The primary bedroom is conveniently located on the main level alongside a beautifully finished full bath, a mudroom with built-in storage, a flex room, and laundry.
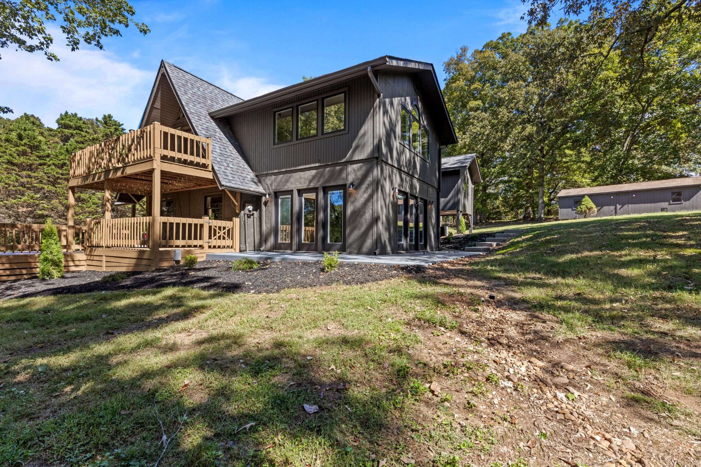
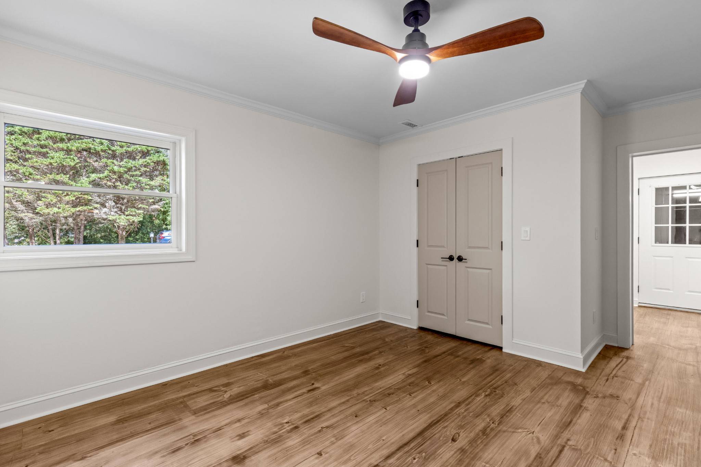
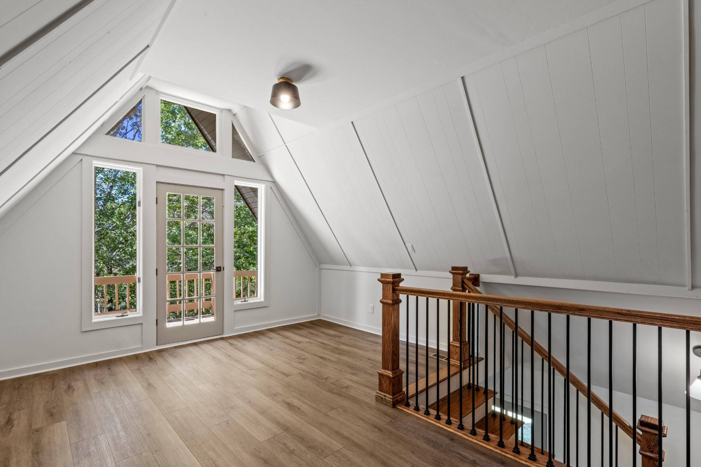
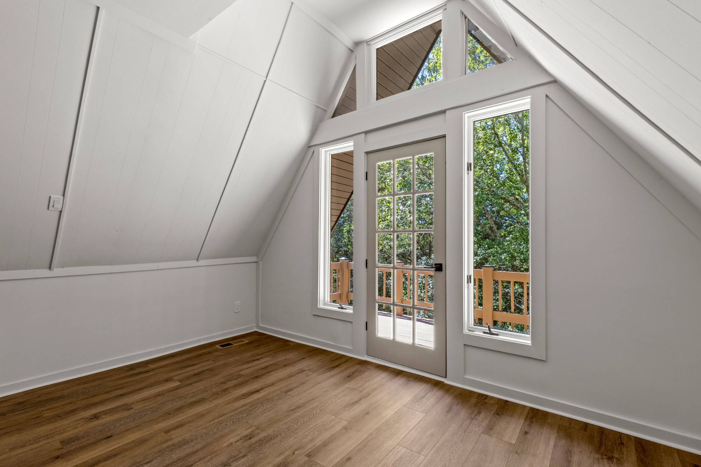
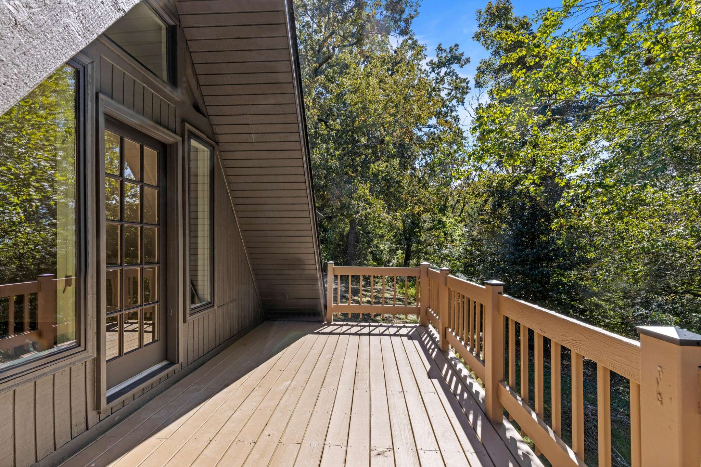
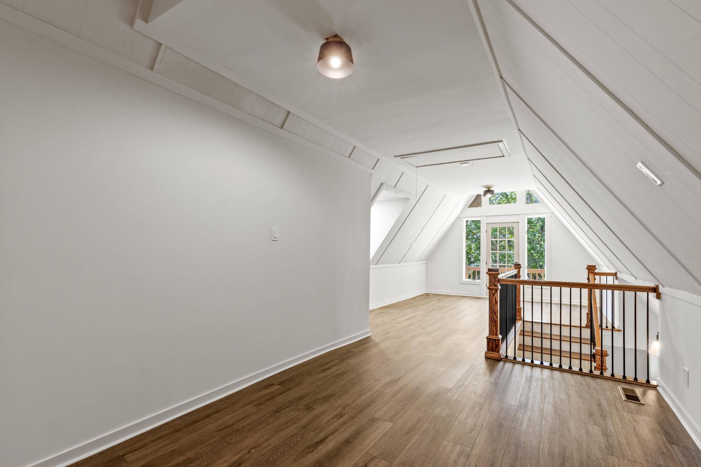
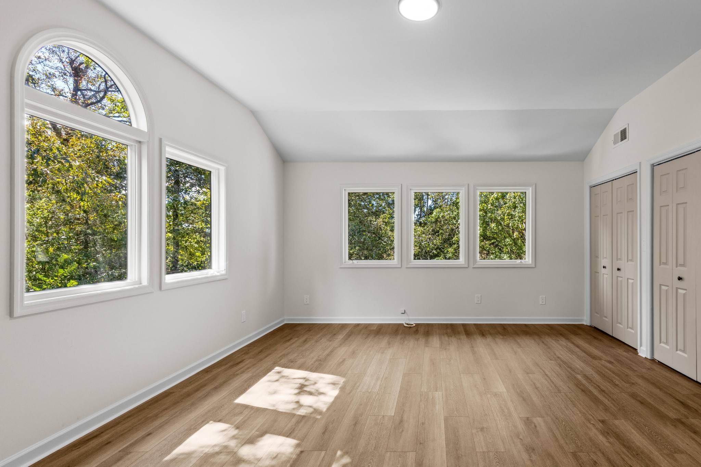
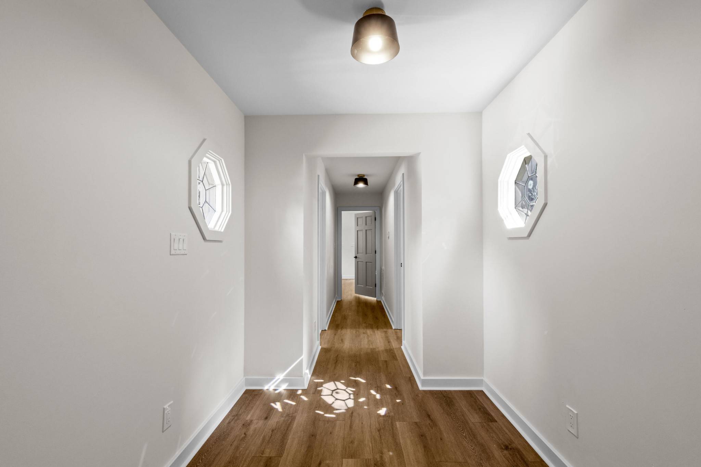
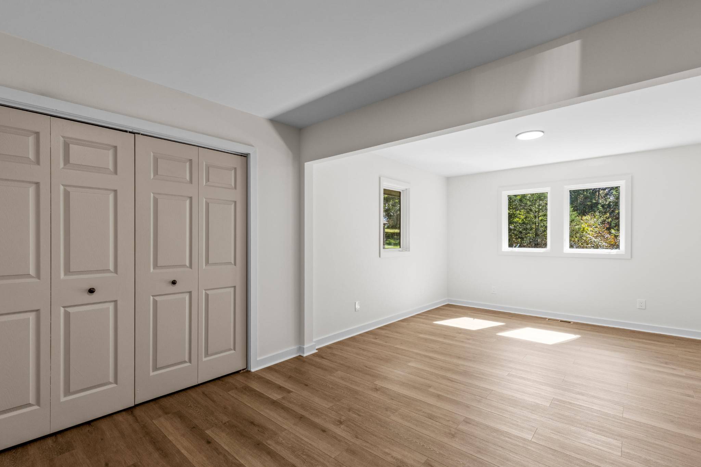
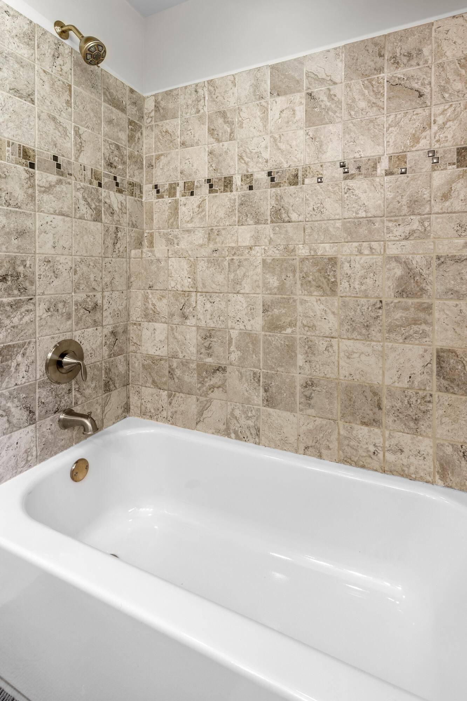
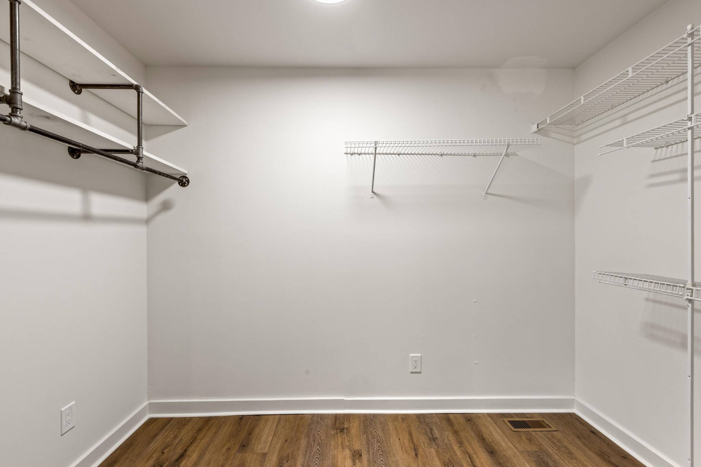
Upstairs, an A-frame loft opens through French doors to its own balcony deck, and three additional bedrooms include one with a walk-in closet and a private deck of its own. A second full bath serves the upper level. Every room, upstairs and down, has been touched by the renovation, so the home is truly move-in ready.
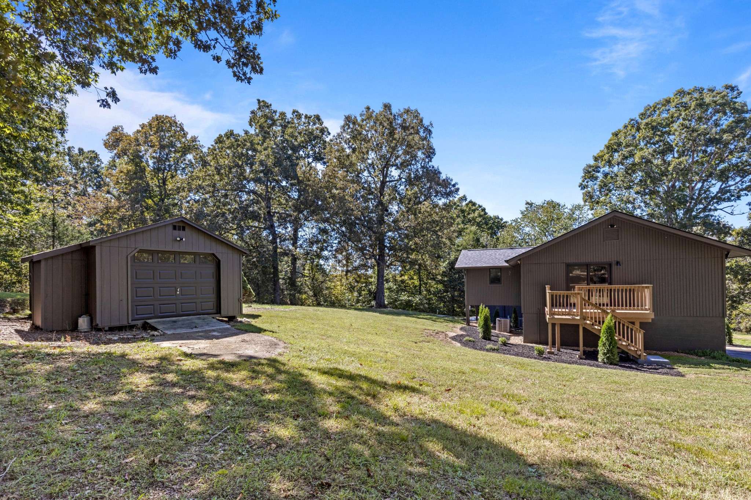
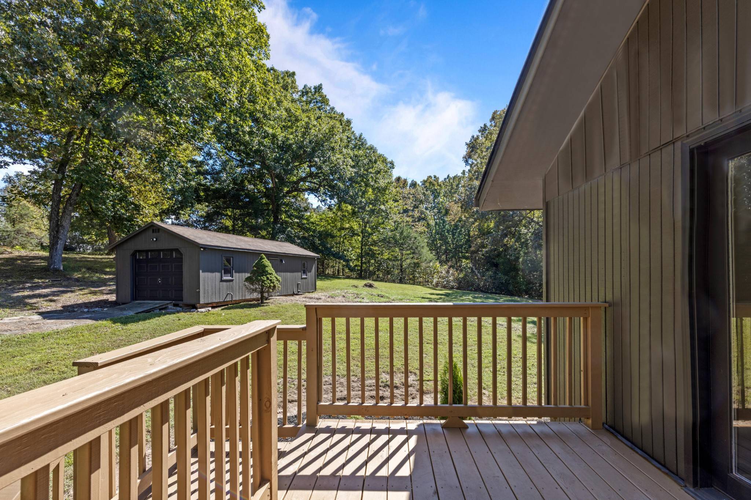
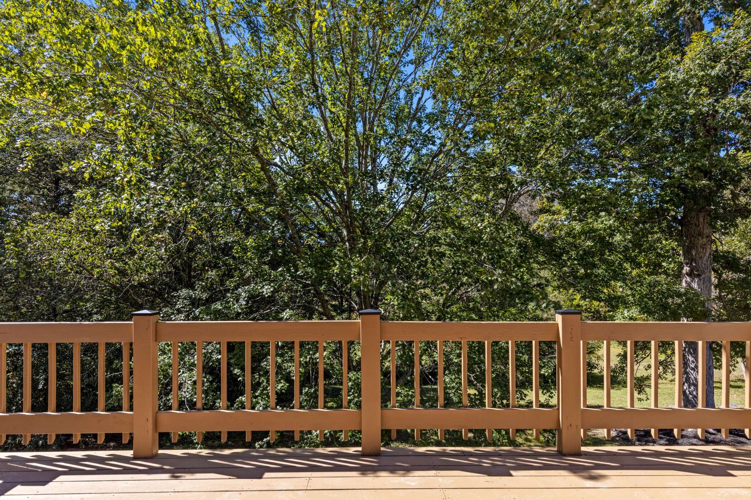
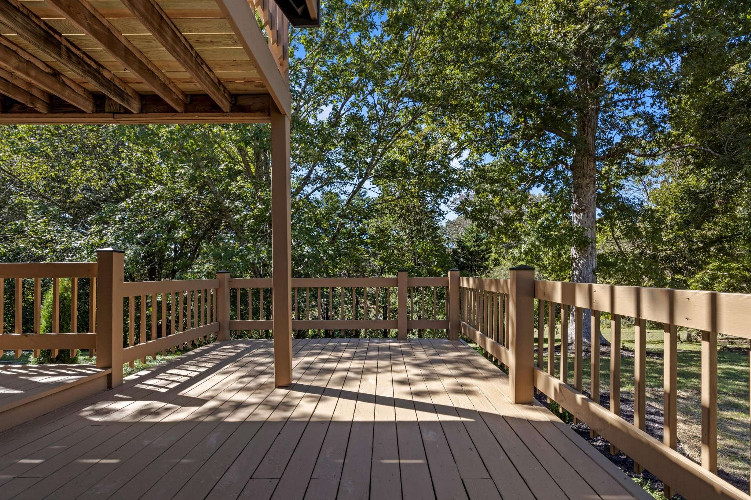
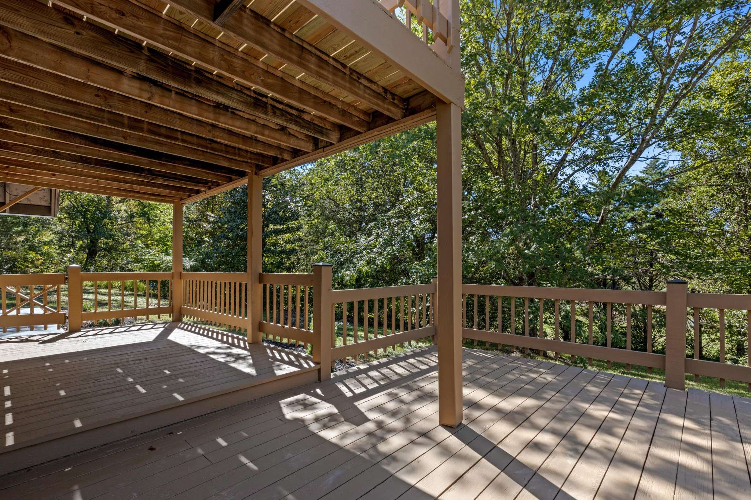
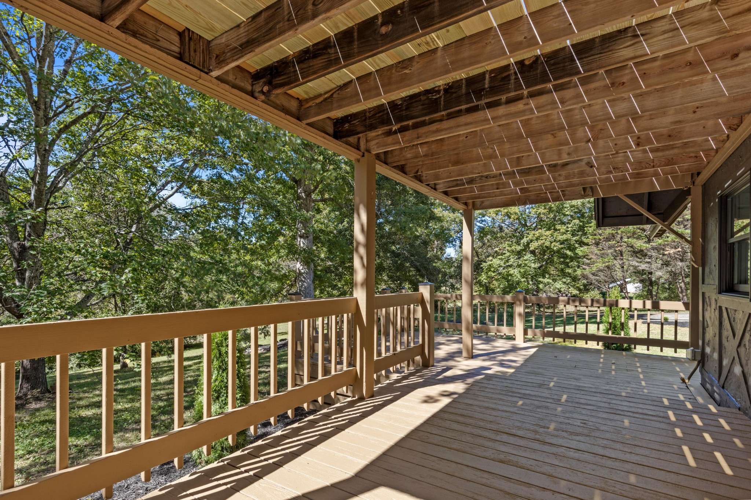
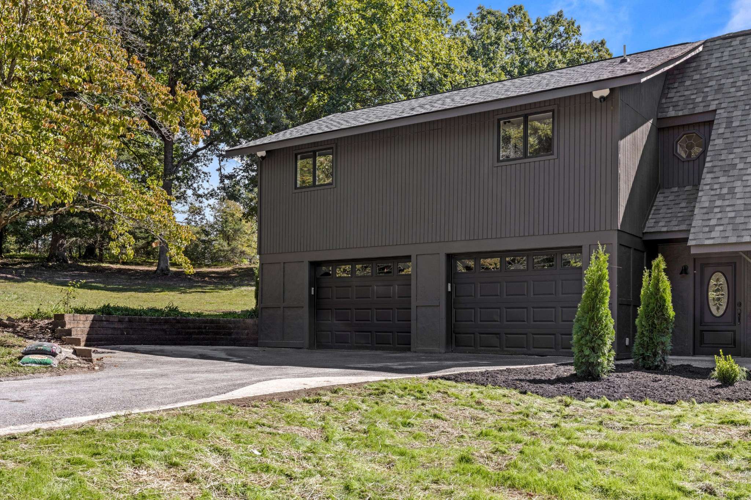
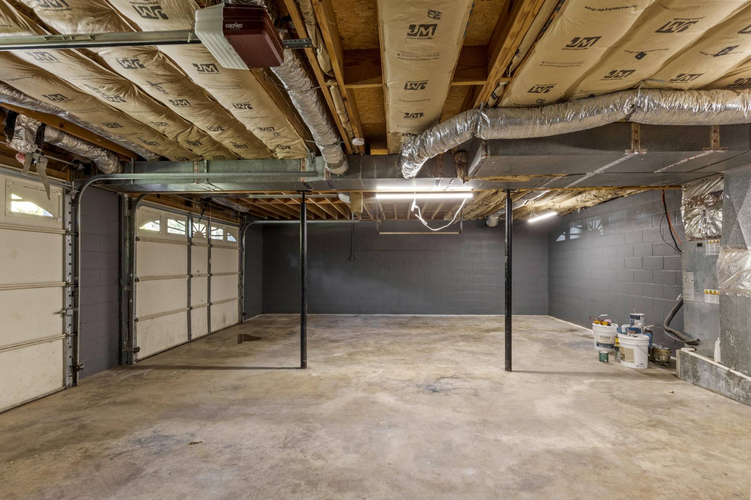
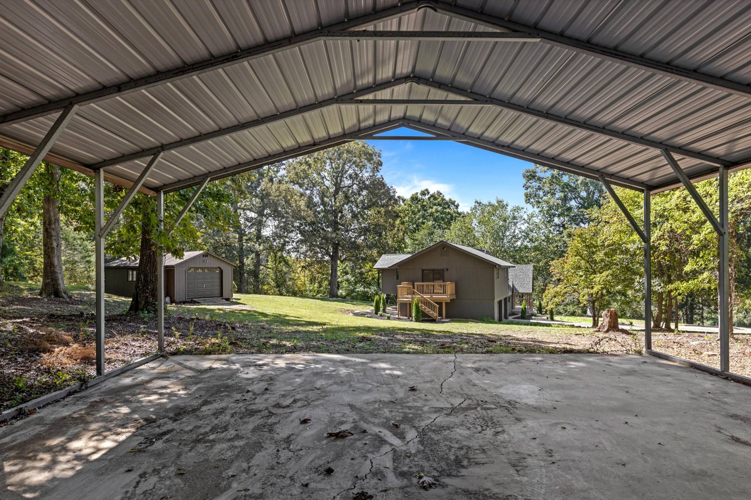
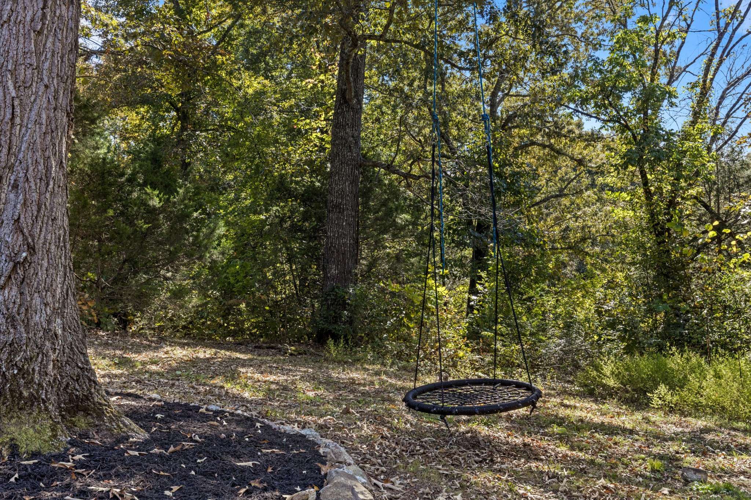
Then there's the land. Beyond the attached 2-car garage, a detached garage and workshop and a covered 2-space carport have been renovated right along with the house. A covered wraparound porch, new decks, open lawn, and mature trees (one with a swing already hung) complete a property that has been thoughtfully restored from the ground up.
Come see it in person and arrange a private tour!

Based on information submitted to the MLS GRID as of 10/08/2026. All data is obtained from various sources and may not have been verified by broker or MLS GRID. Supplied Open House Information is subject to change without notice. All information should be independently reviewed and verified for accuracy. Properties may or may not be listed by the office/agent presenting the information.
Digital Millennium Copyright Act – DMCA Notice
IDX information is provided exclusively for consumers’ personal non-commercial use, it may not be used for any purpose other than to identify prospective properties consumers may be interested in purchasing, the data is deemed reliable but is not guaranteed by MLS GRID, the use of the MLS GRID Data may be subject to an end user license agreement prescribed by the Member Participant’s applicable MLS if any and as amended from time to time. MLS GRID may, at its discretion, require use of other disclaimers as necessary to protect Member Participant, and/or their MLS from liability. Data last updated: 10/08/2026 22:26.
Social Cookies
Social Cookies are used to enable you to share pages and content you find interesting throughout the website through third-party social networking or other websites (including, potentially for advertising purposes related to social networking).