



























3176 Chestnut Circle #NW Cleveland, TN 37312 Sold on 09/14/2026
$875,000
$875,000
6 Beds4 Baths4,046 SqFt
Key Details
Sold Price $875,000
Property Type Single Family Home
Listing Status Sold
Purchase Type For Sale
Square Footage 4,046 sqft
Price per Sqft $216
Subdivision Mountain Brook
MLS Listing ID 3547989
Sold Date 09/14/26
Bedrooms 6
Full Baths 3
Half Baths 1
HOA Fees $5/ann
HOA Y/N Yes
Year Built 1985
Annual Tax Amount $5,089
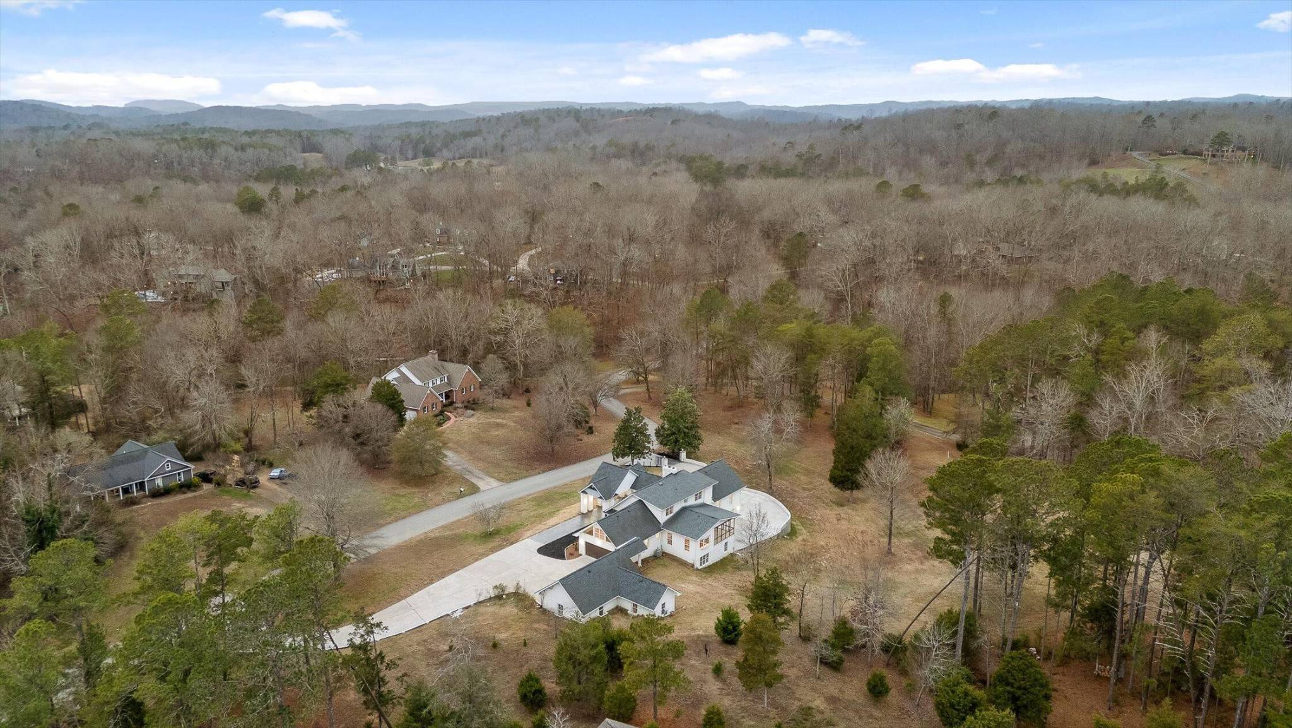
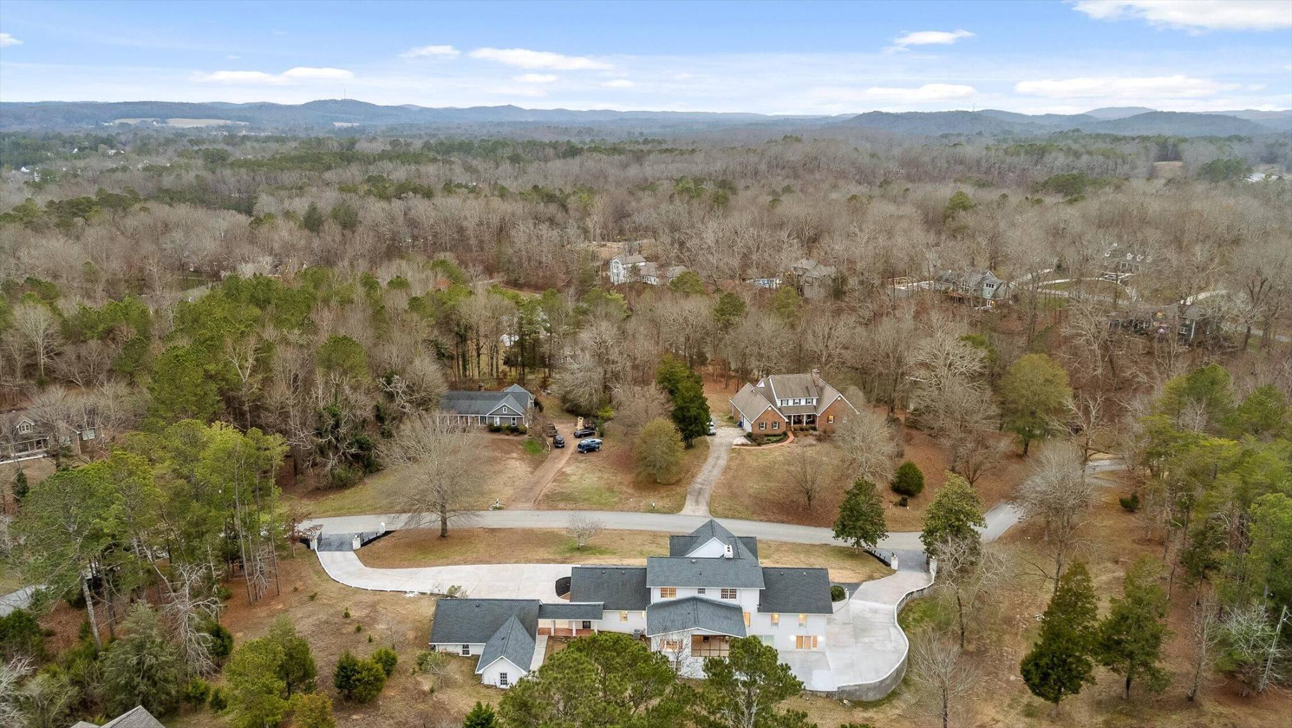
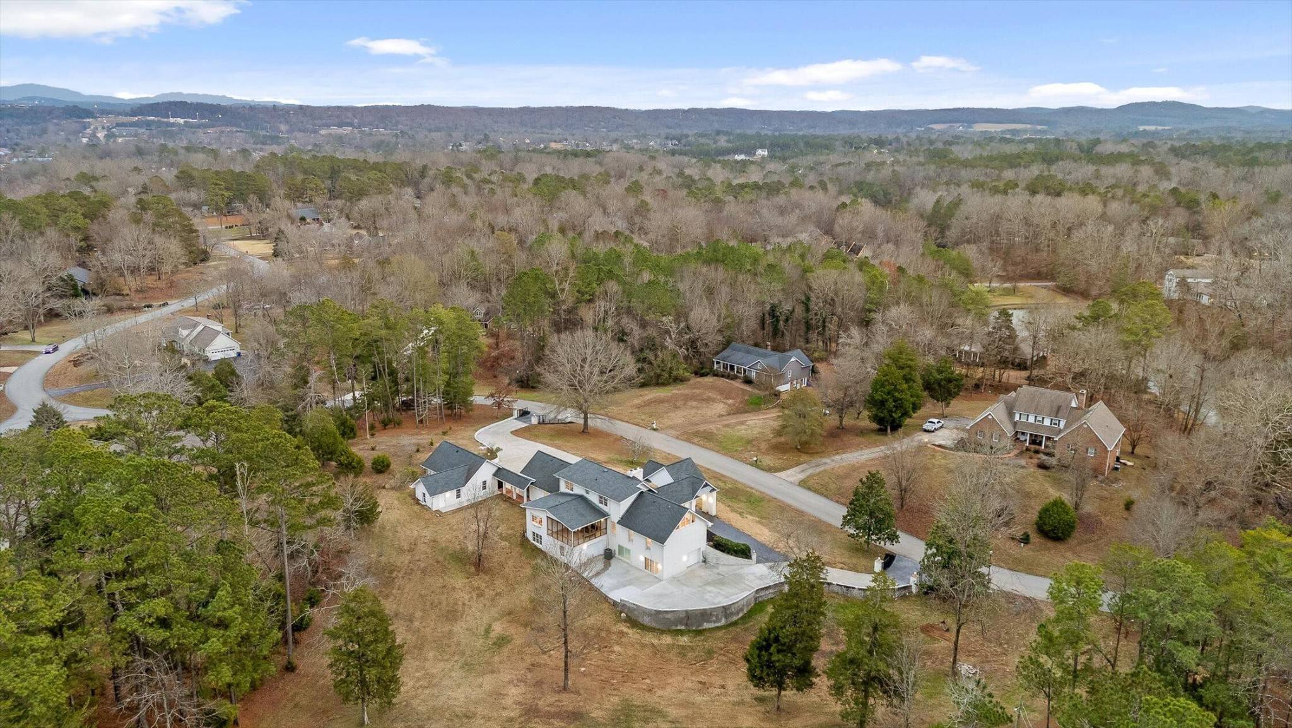
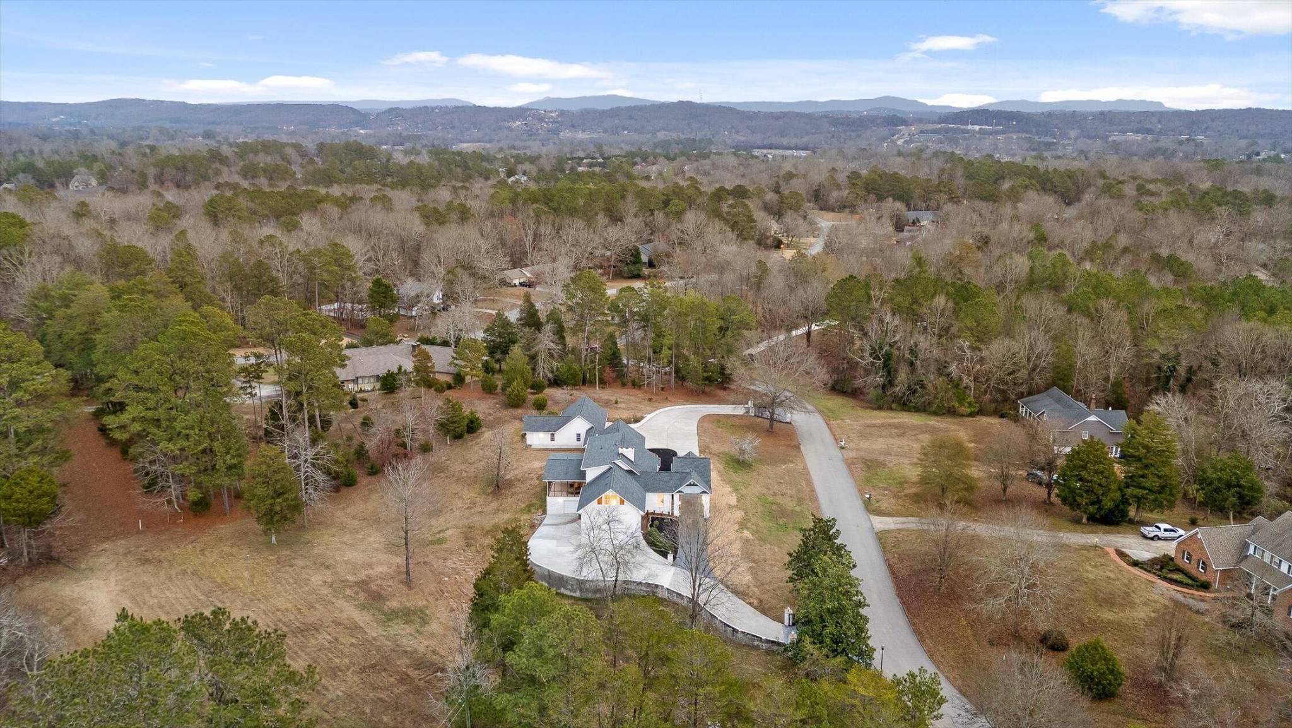
Lot Size 2.580 Acres
Acres 2.58
Lot Dimensions 488x470+330x231
Property Description
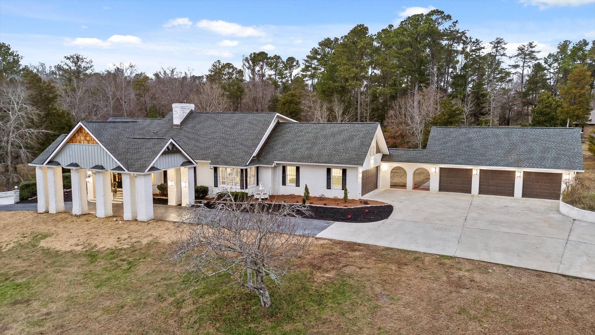
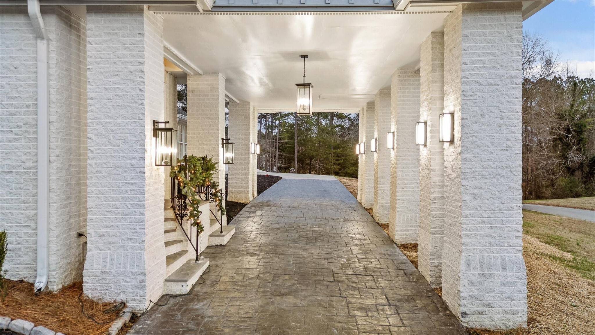
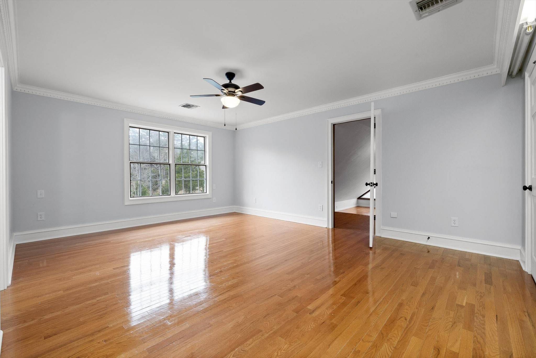
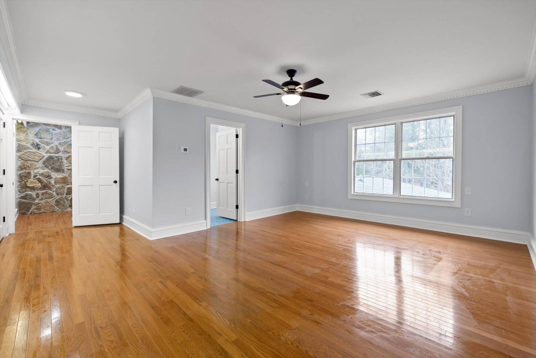
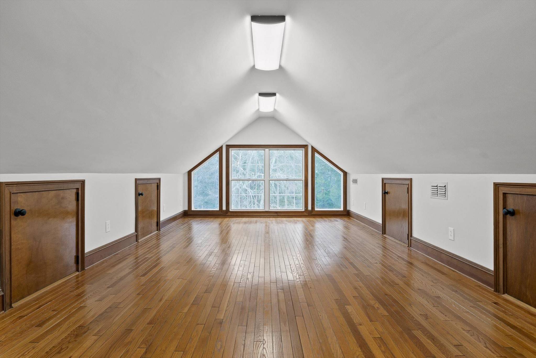
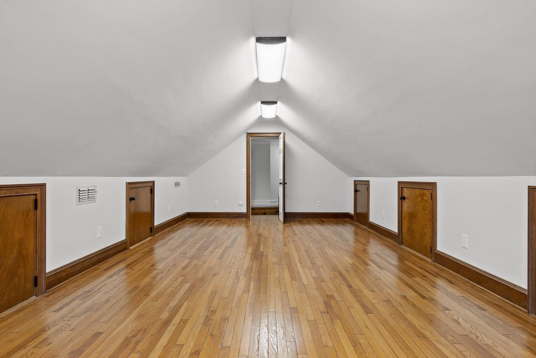
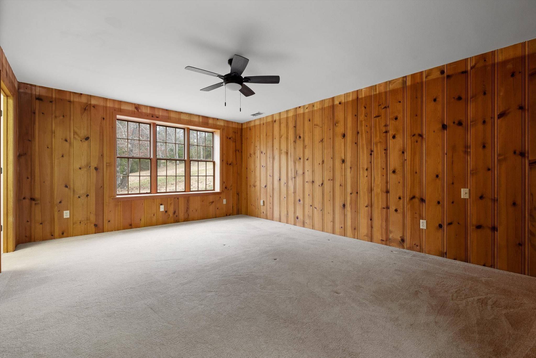
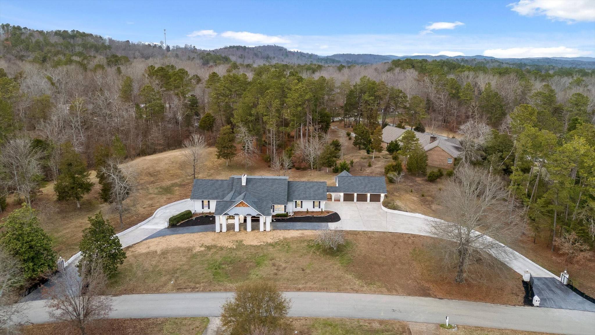
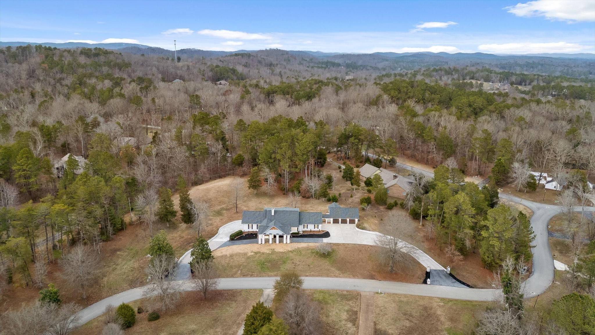
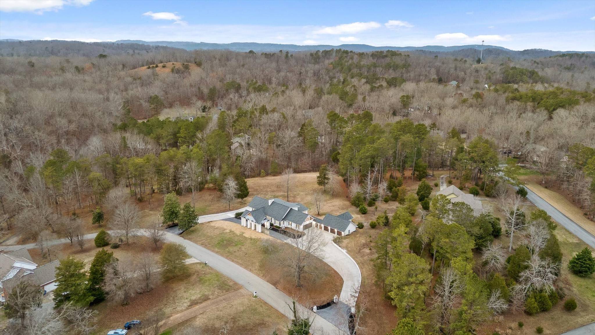
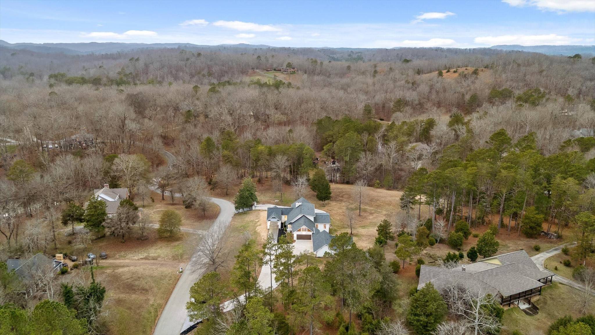
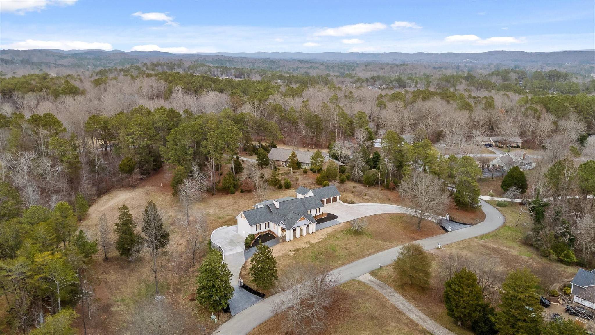
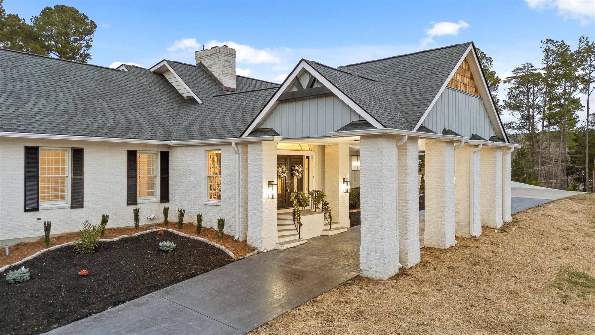
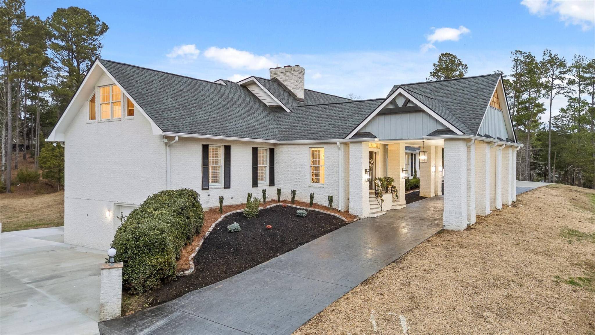
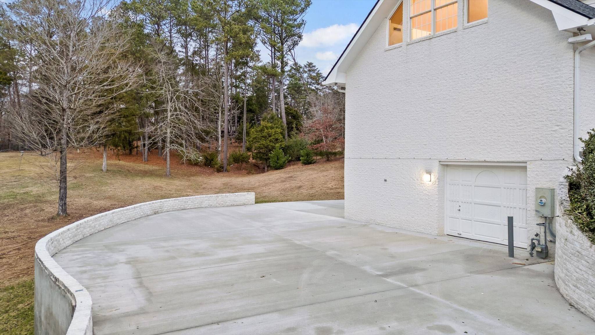
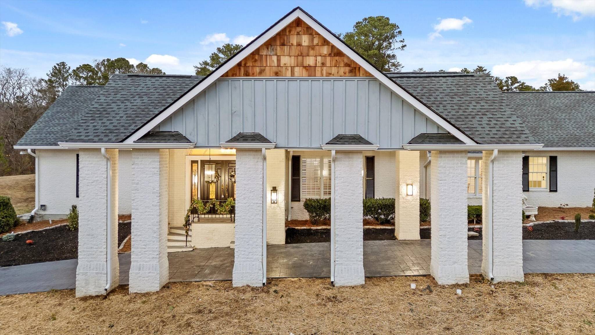
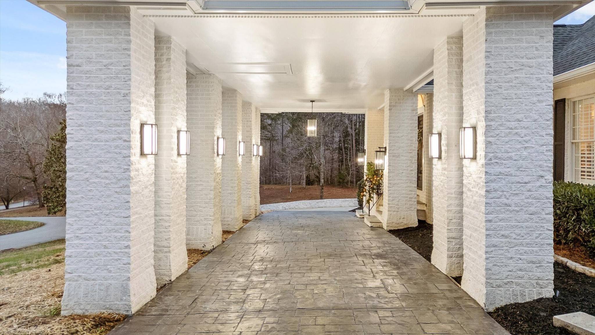
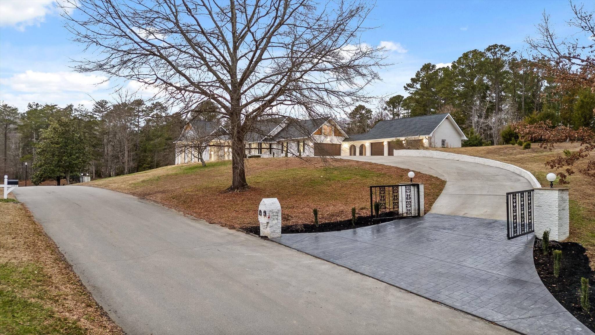
Located in one of Cleveland's most well-renowned neighborhoods, this beautifully renovated estate blends traditional architecture with timeless elegance. Sitting on over 2.5 acres, the gated circle drive and stamped-concrete approach lead you to the front porte-cochère with a grand sense of arrival. This home shines in the details--arched breezeways connecting the 3+ car garage, slate entry stairs, manicured boxwoods, and pencil holly landscaping that frames the exterior with classic charm. With a total of 7 garage spaces, the property offers exceptional convenience for car enthusiasts or a busy household.
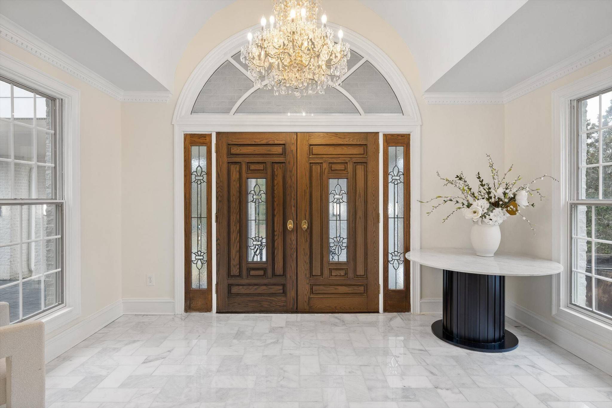
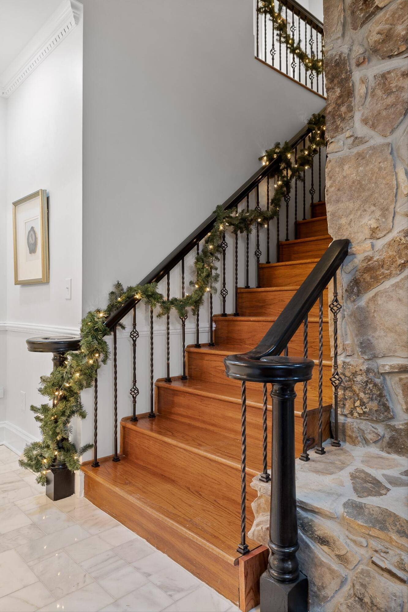
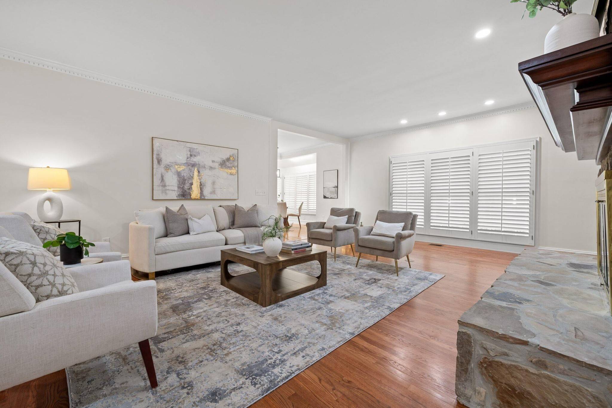
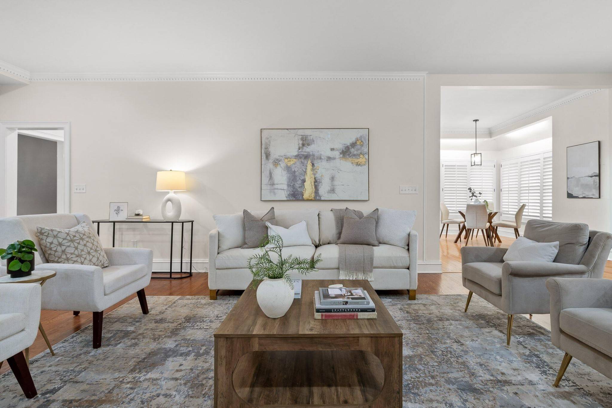
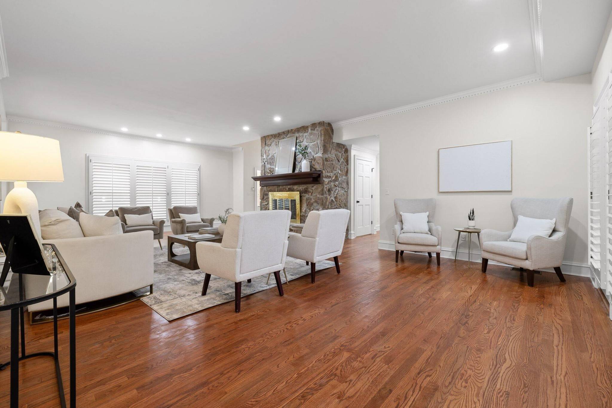
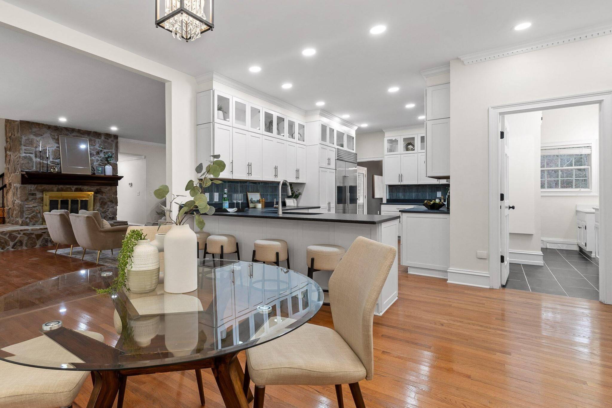
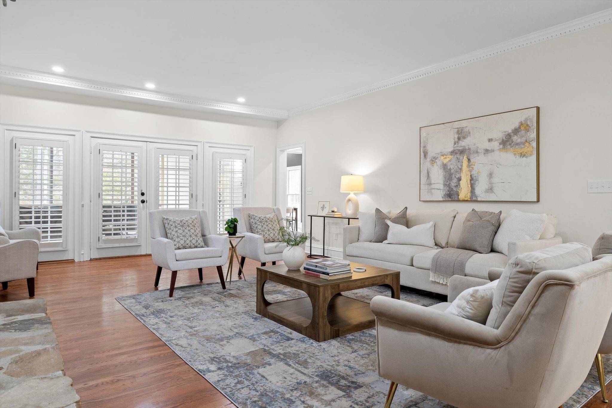
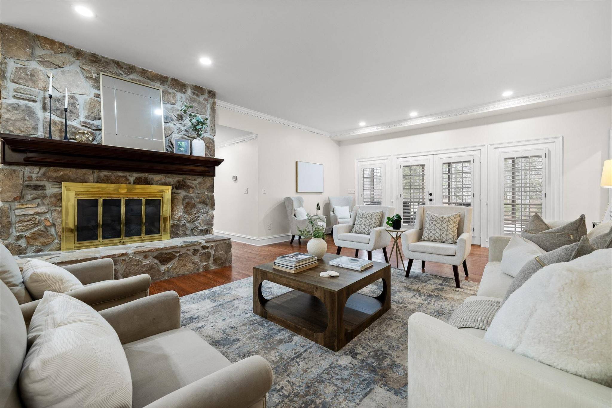
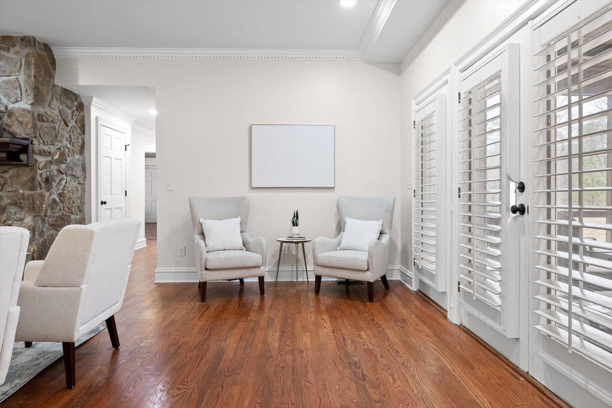
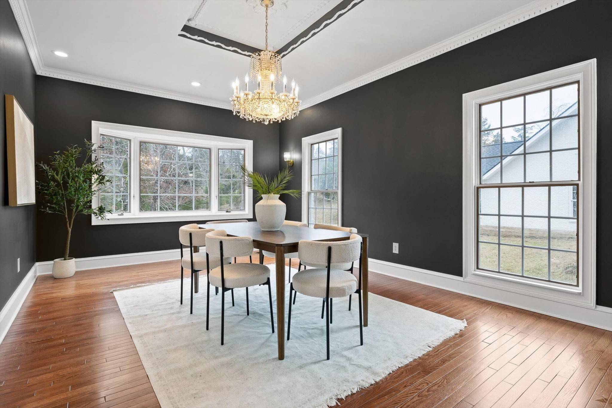
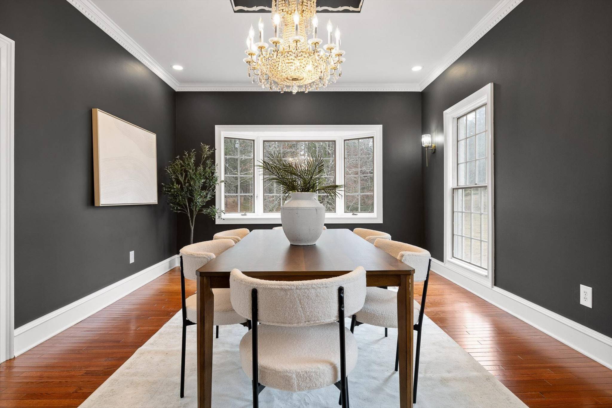
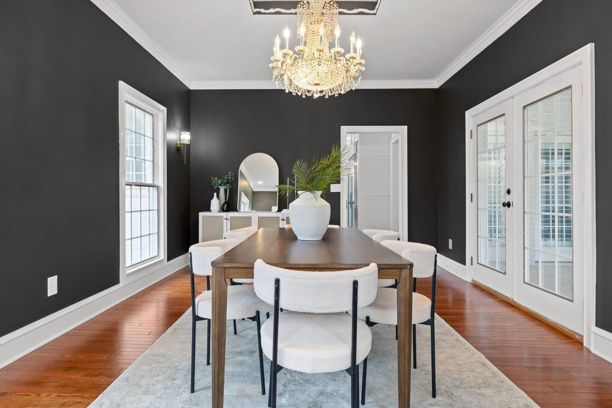
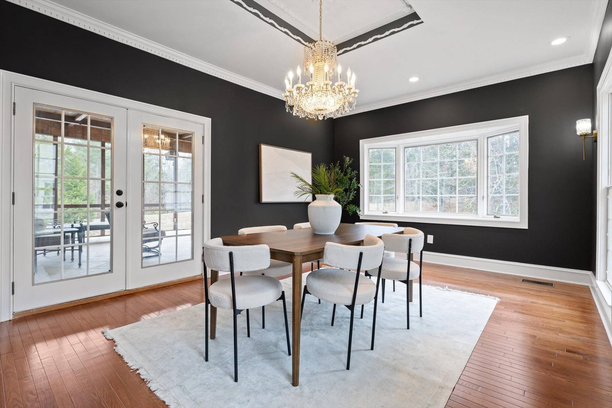
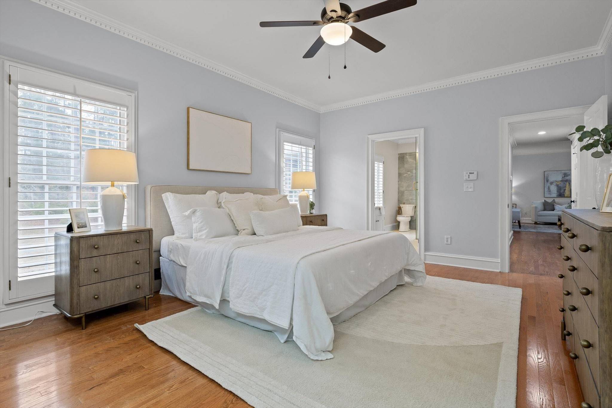
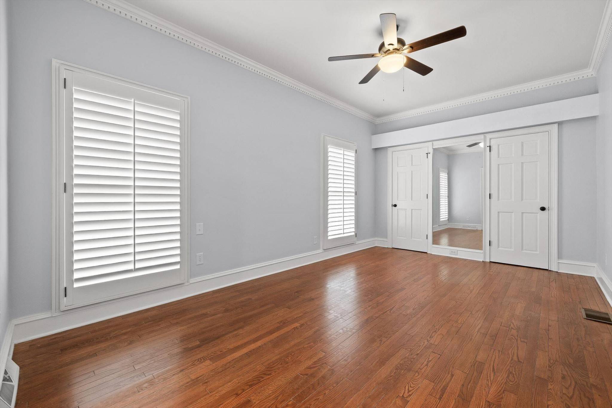
Inside, the marble-floored foyer makes an immediate statement, illuminated by the home's original chandelier--an heirloom piece that feels just as breathtaking today as it did decades ago. The main level features true hardwood floors, plantation shutters, a mountain-stone fireplace, 12-foot ceilings, and pristine original crown moulding. Every room reflects intentional design and craftsmanship.
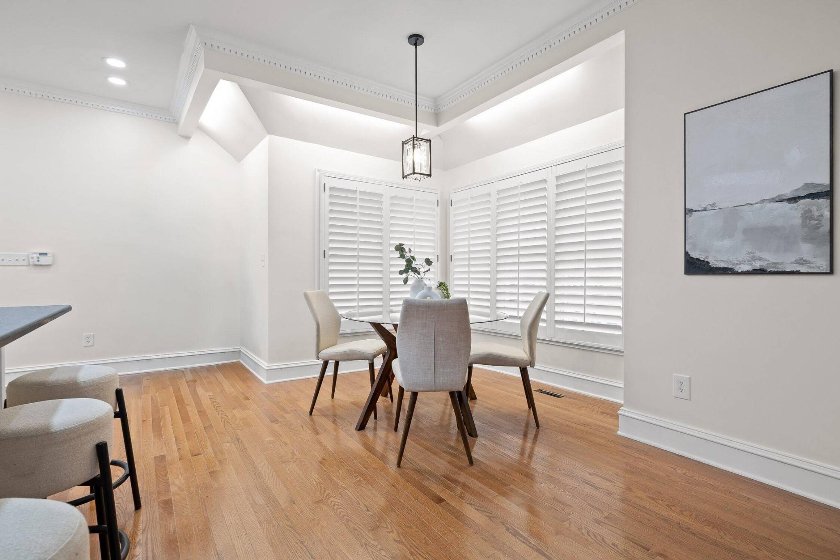
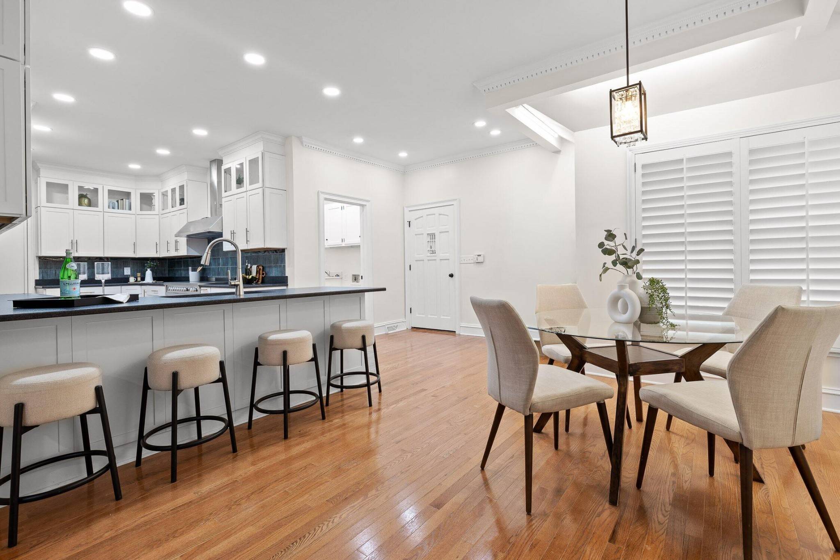
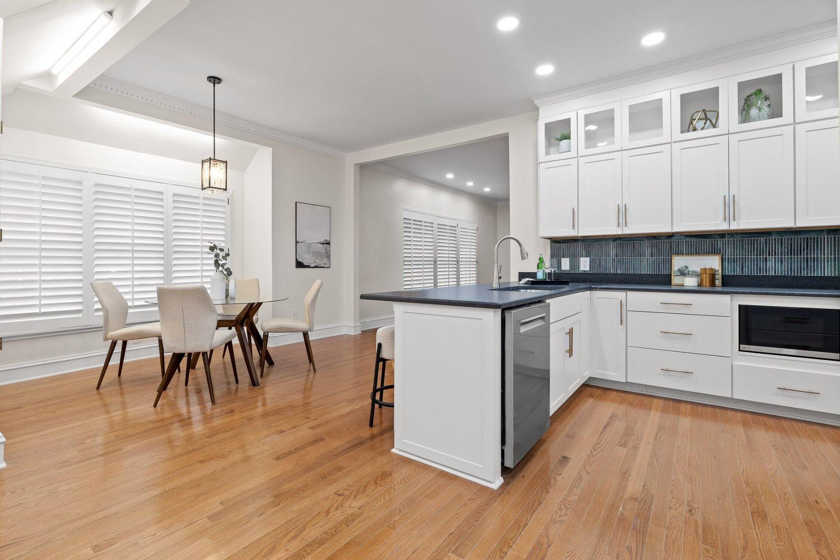
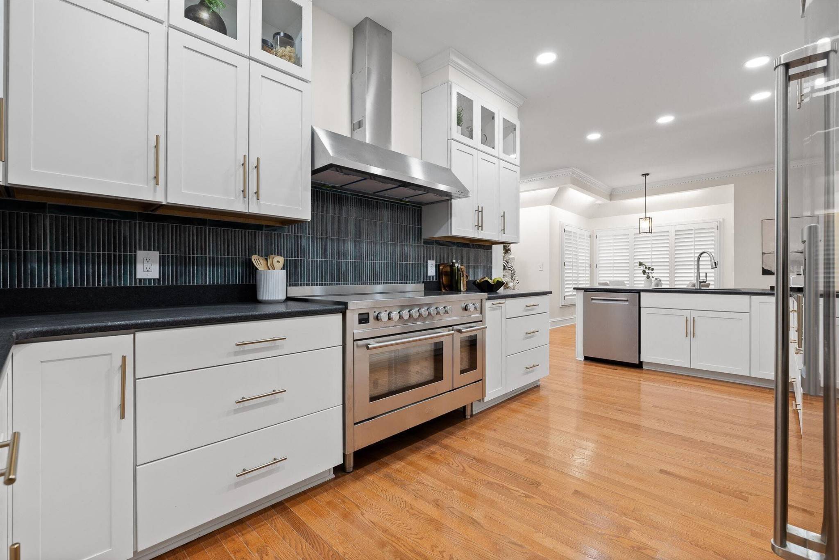
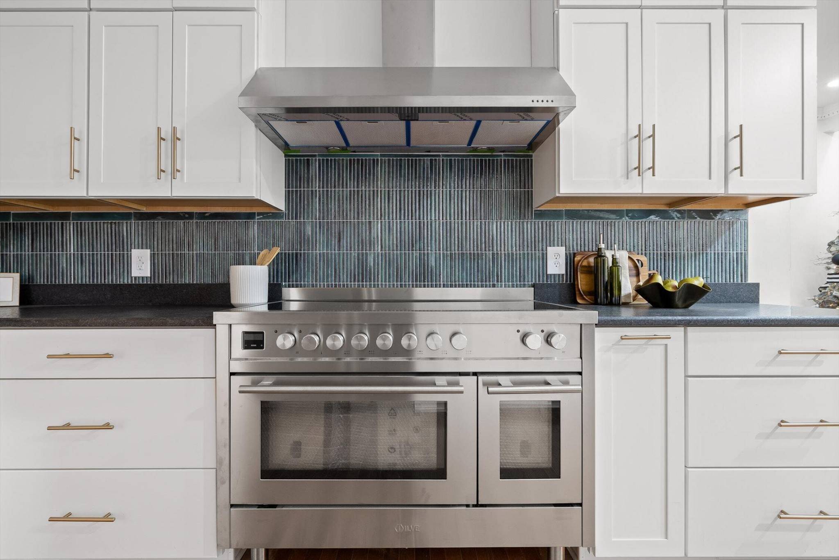
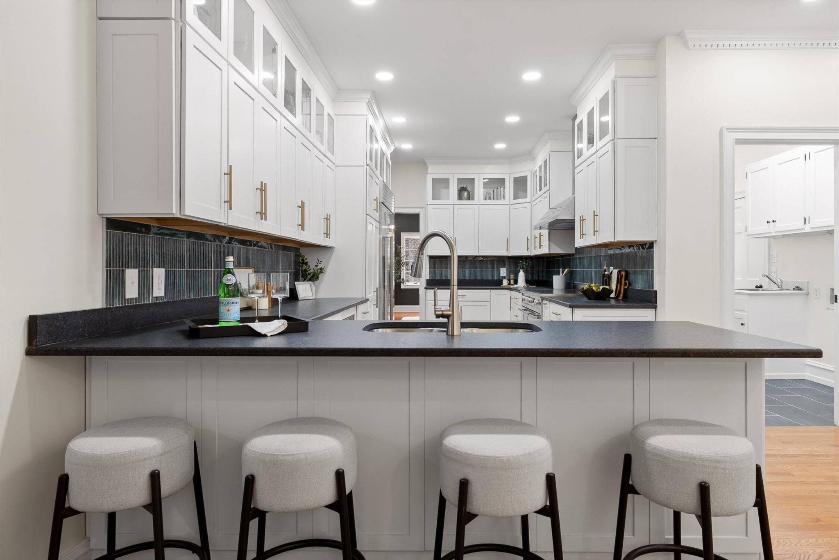
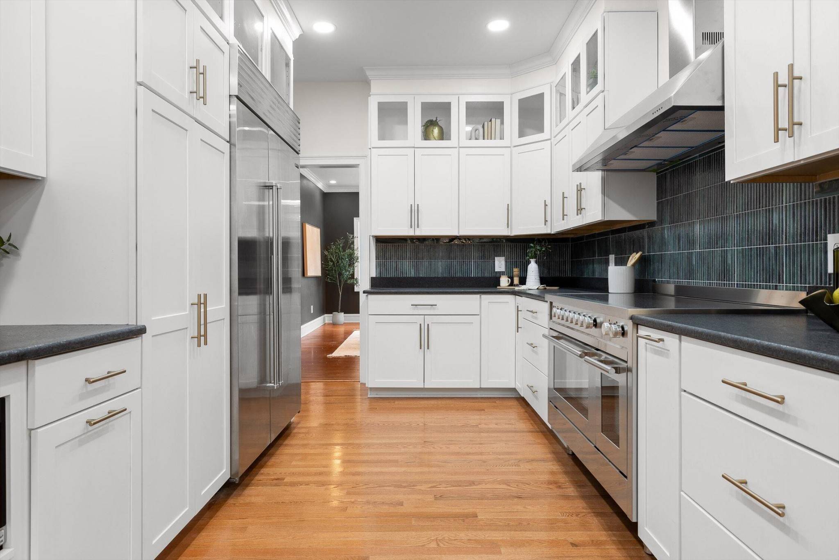
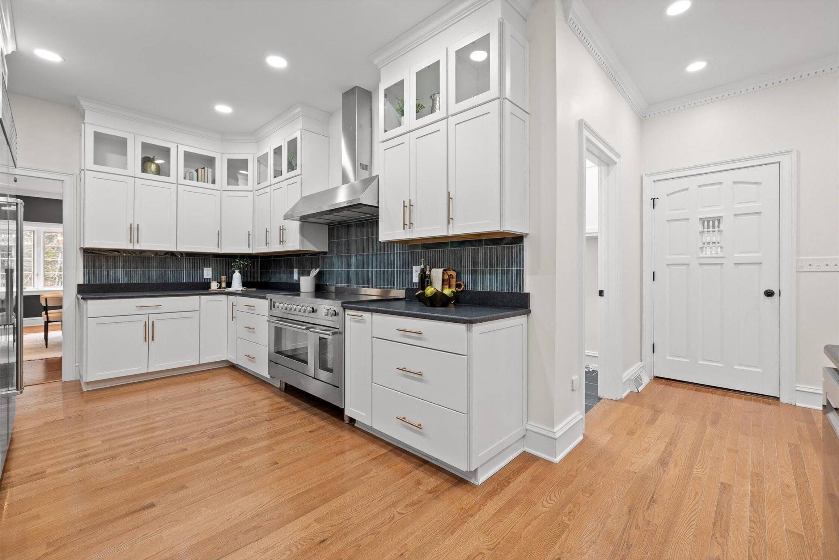
The kitchen blends beauty and function with extensive custom cabinetry, rich leathered granite, and a vertical kit-kat tile backsplash for a modern designer touch. Professional-grade appliances, an extended peninsula with bar seating, and a bright eat-in nook create a warm, effortless space for daily living.
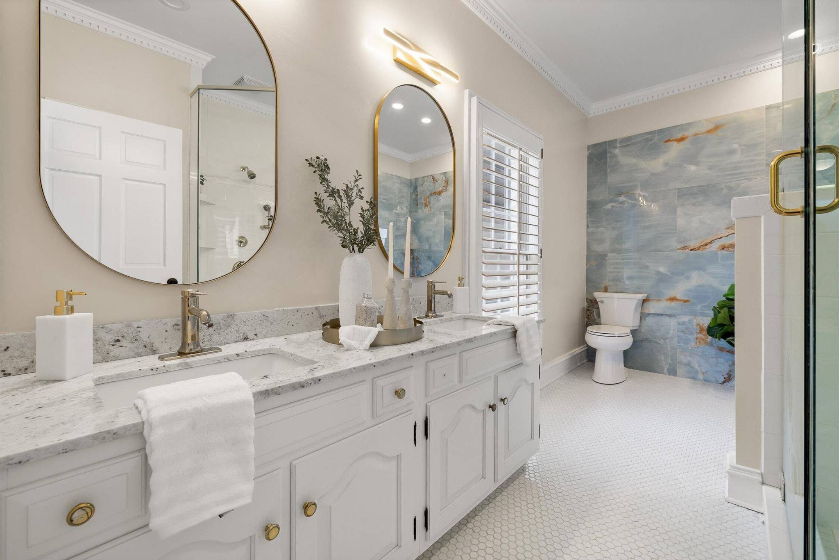
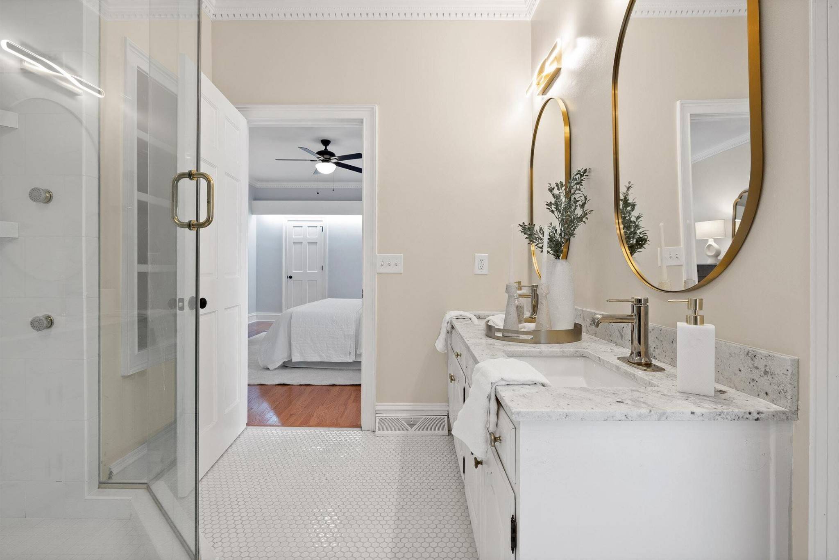
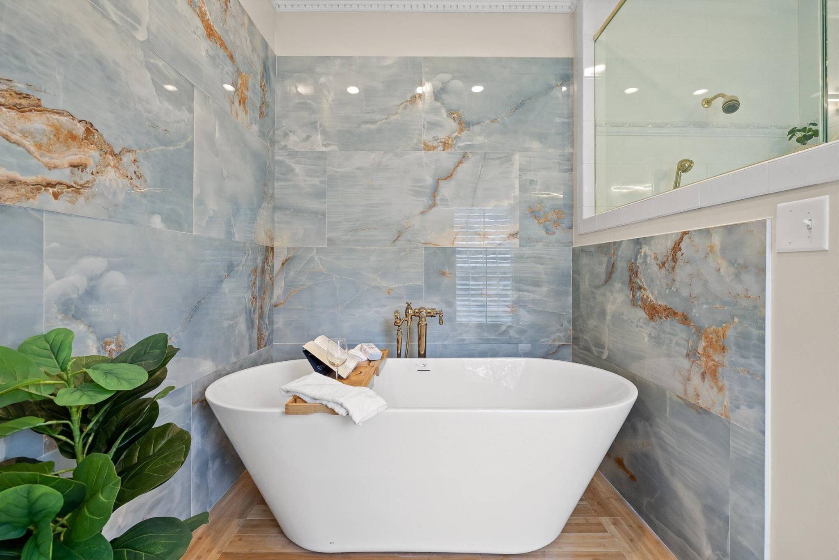
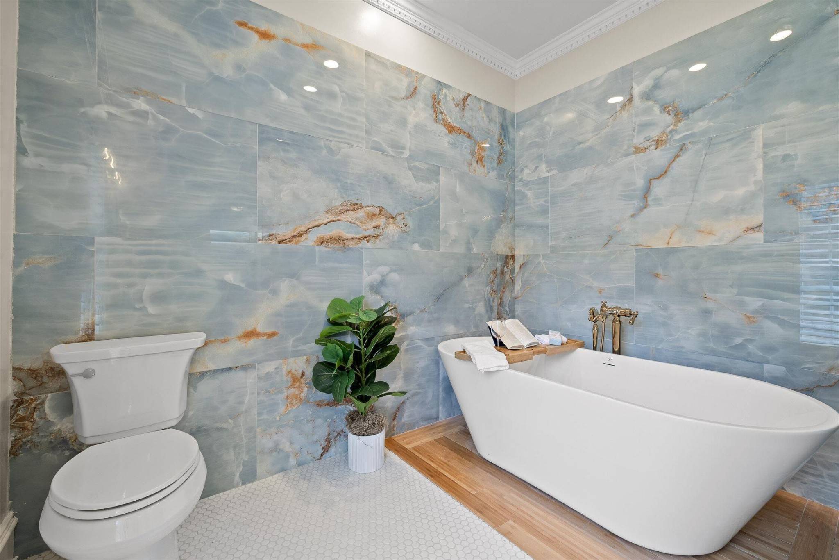
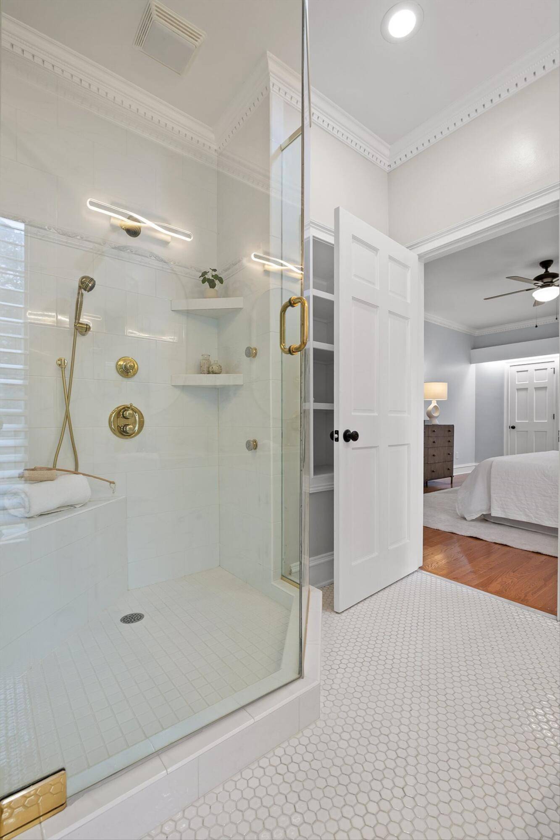
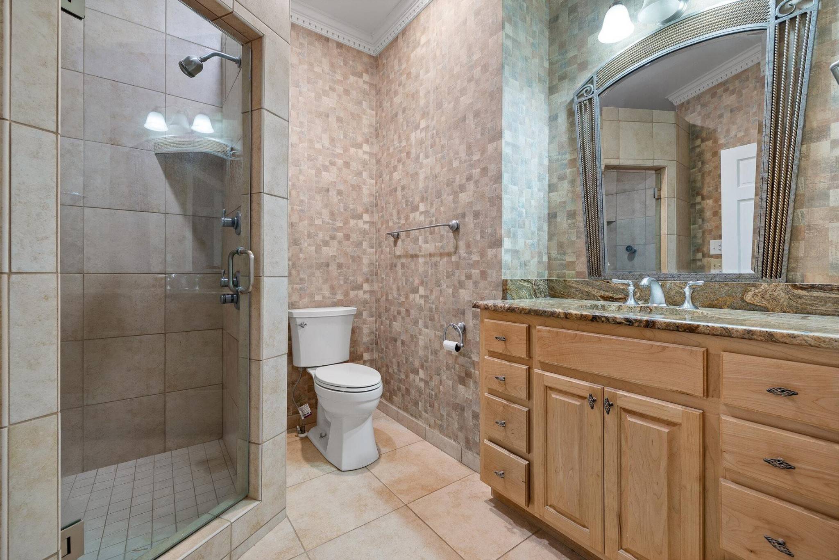
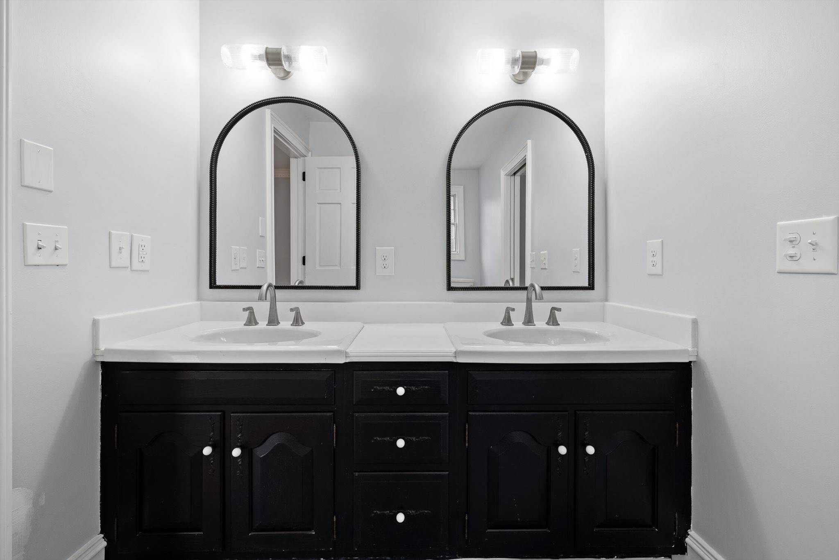
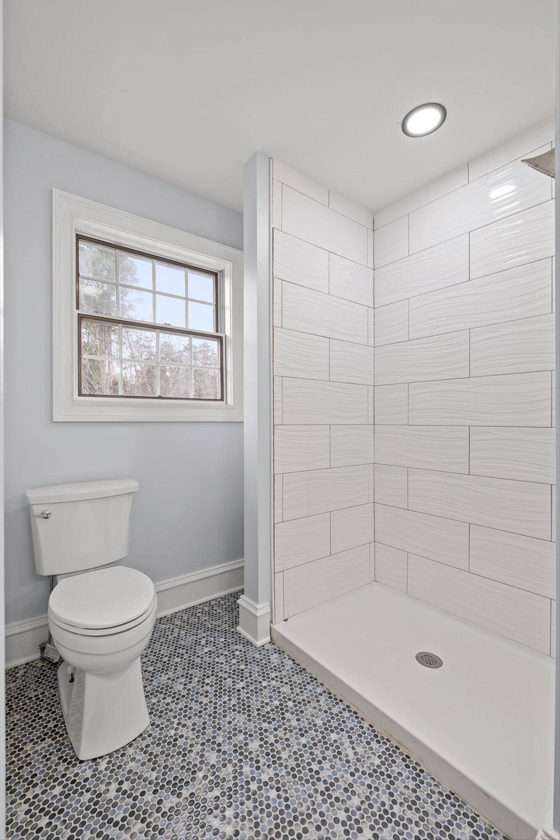
The primary suite continues the theme of luxury with a newly reimagined bathroom featuring floor-to-ceiling accent tile, a sculptural freestanding tub, an oversized walk-in shower with gold fixtures, and dual vanities.
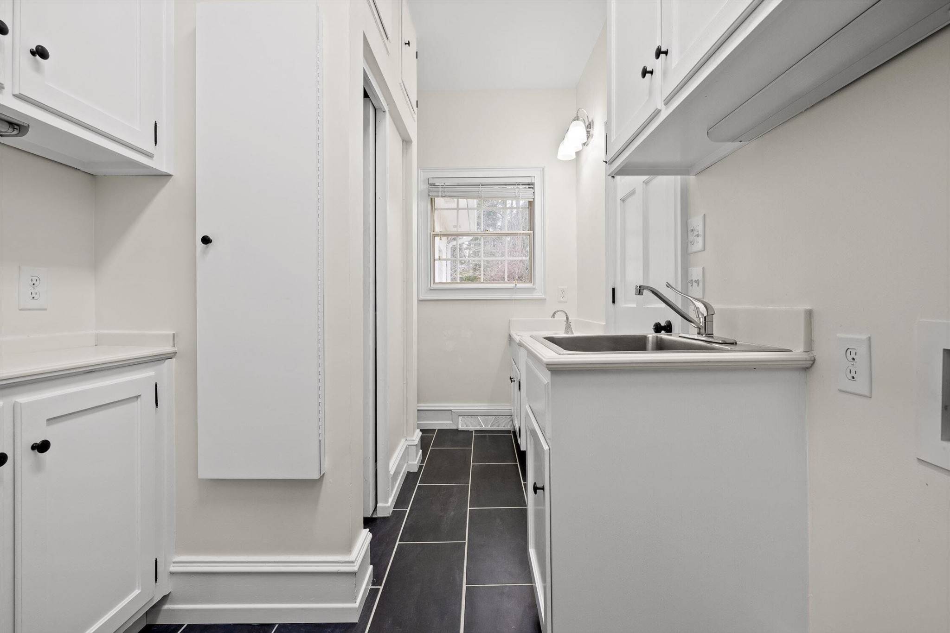
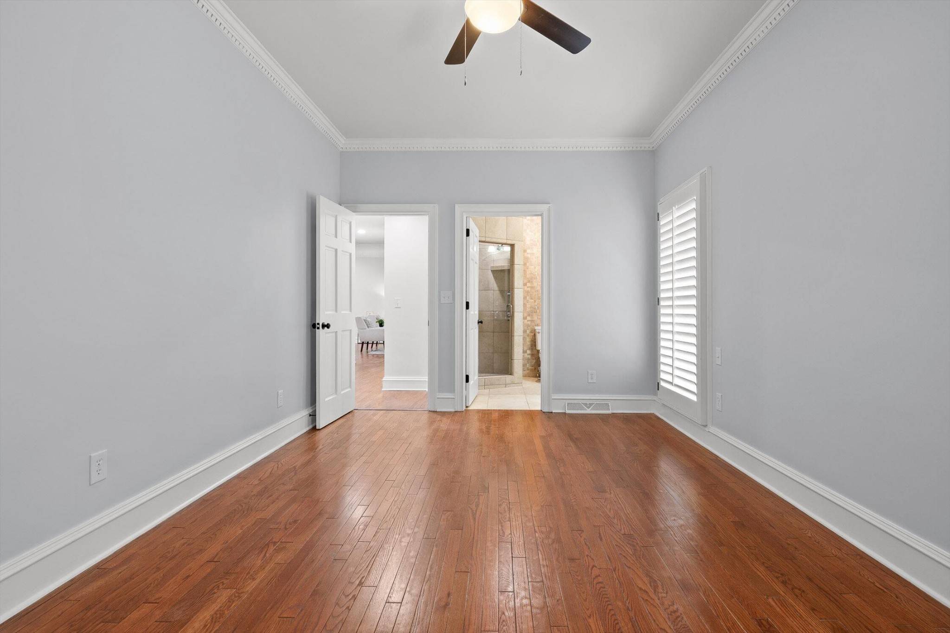
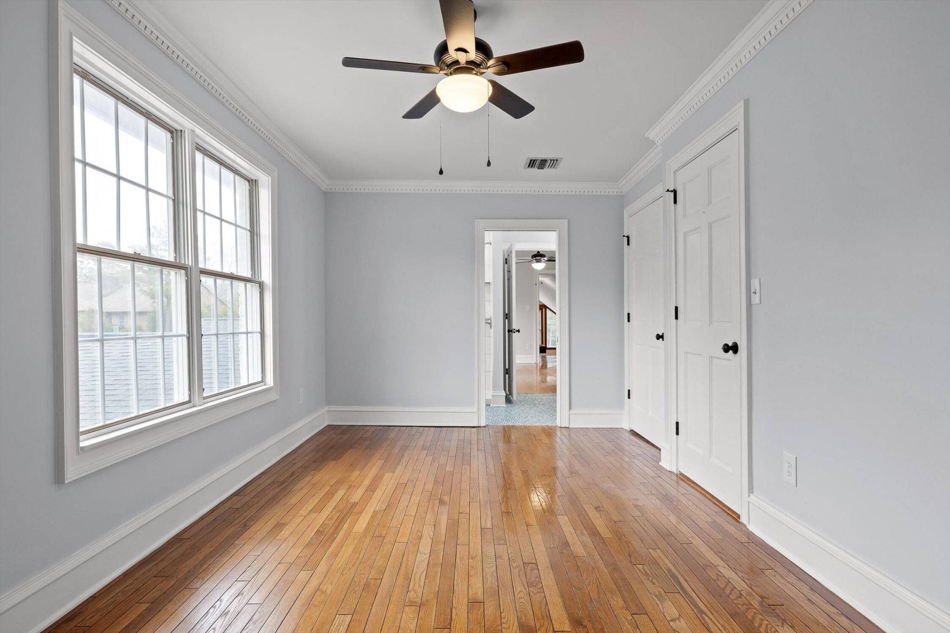
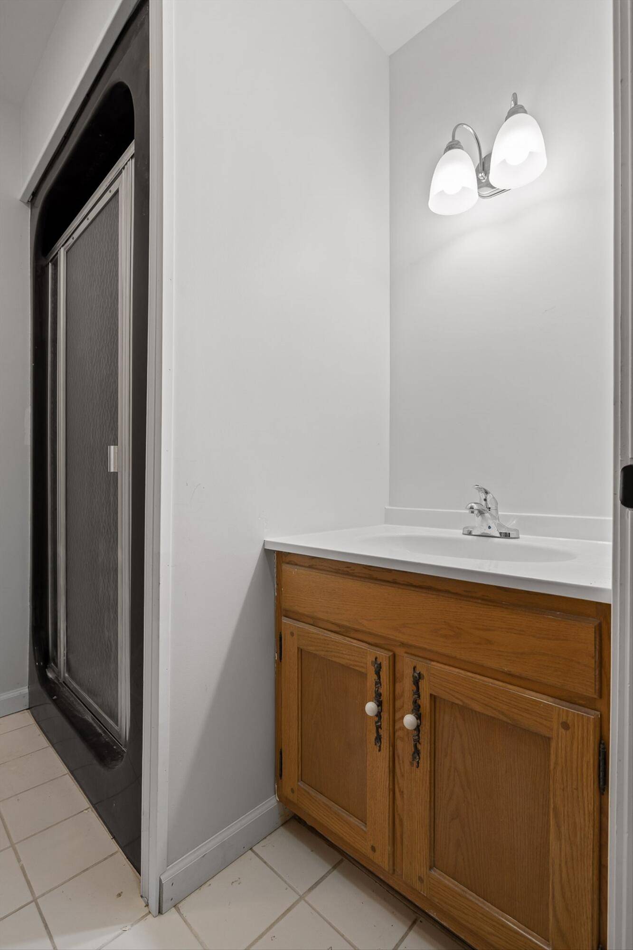
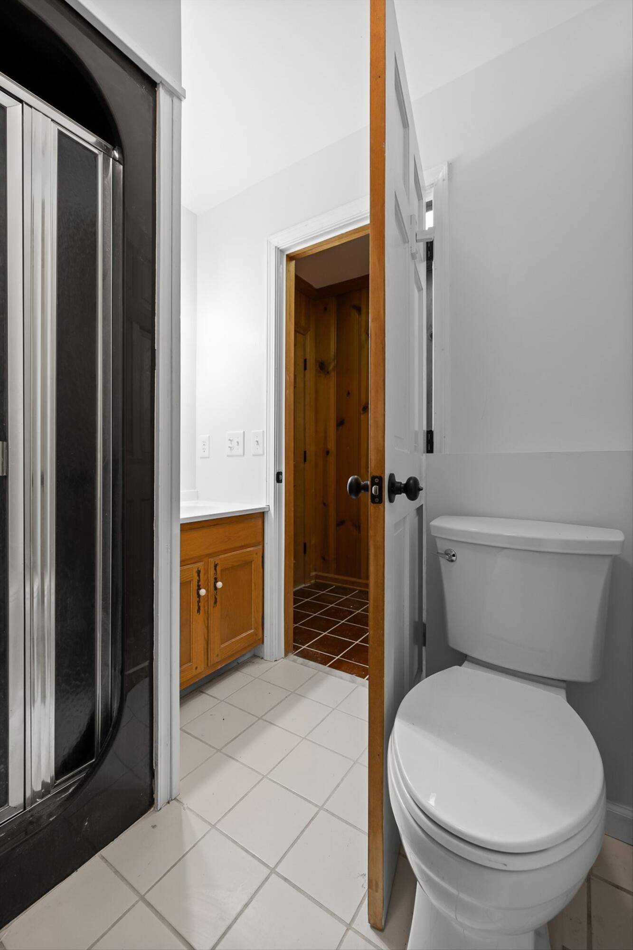
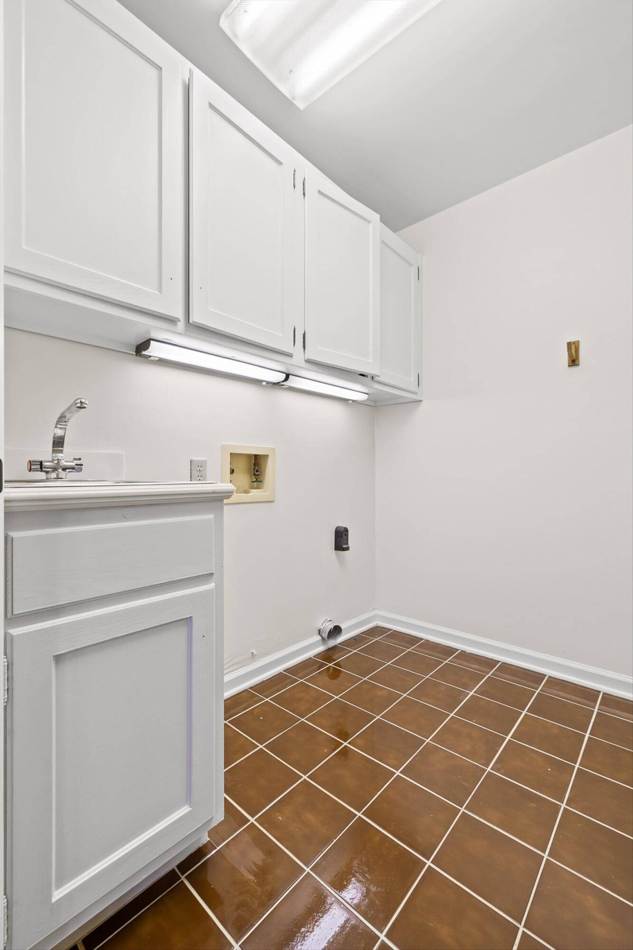
With 6 bedrooms, 4.5 bathrooms, and laundry rooms on both the main level and downstairs, the home easily supports multigenerational living or flexible guest accommodations.
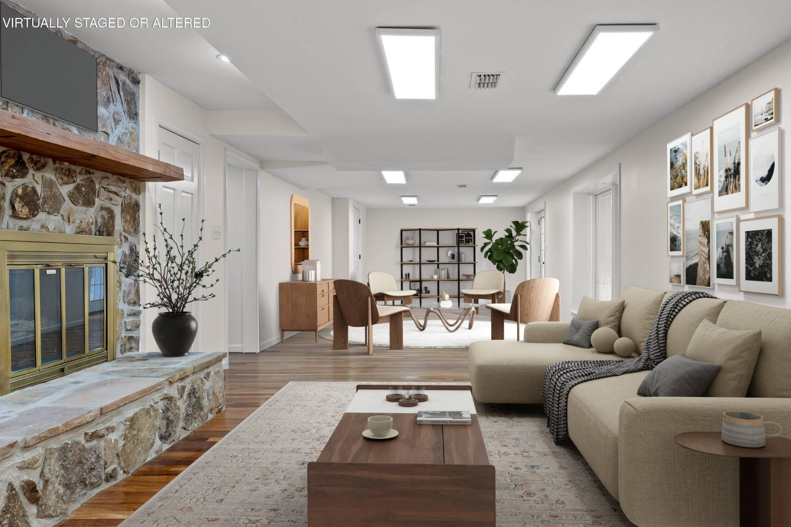
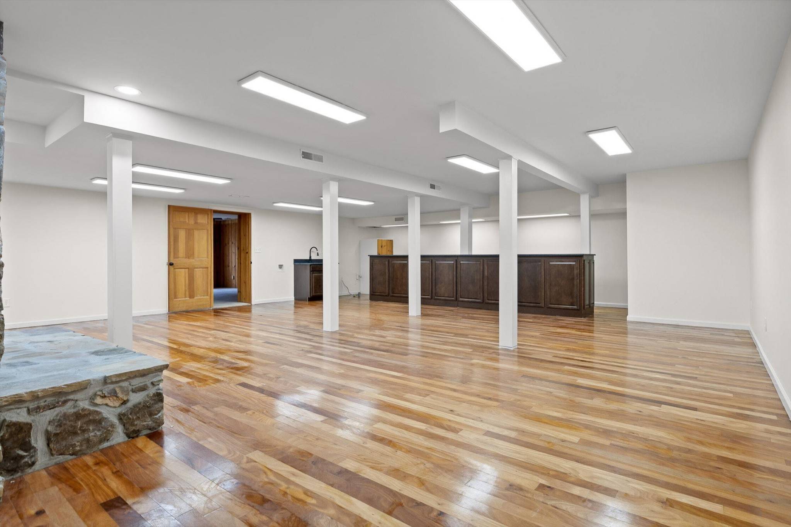
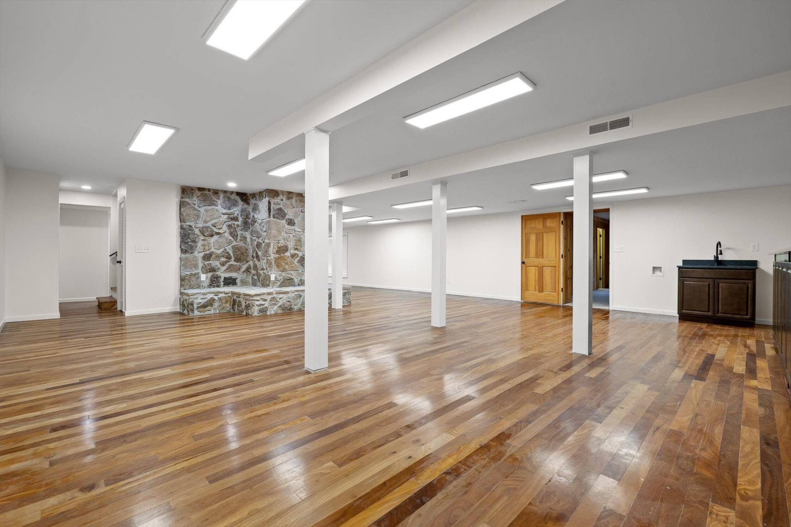
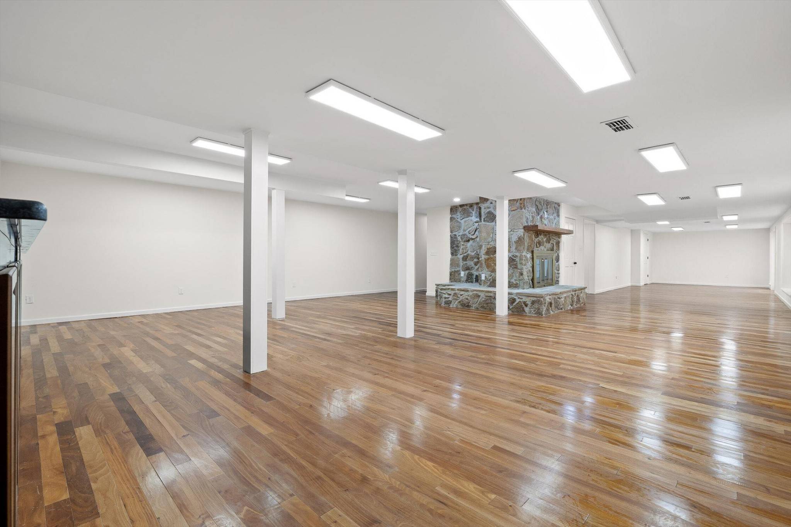
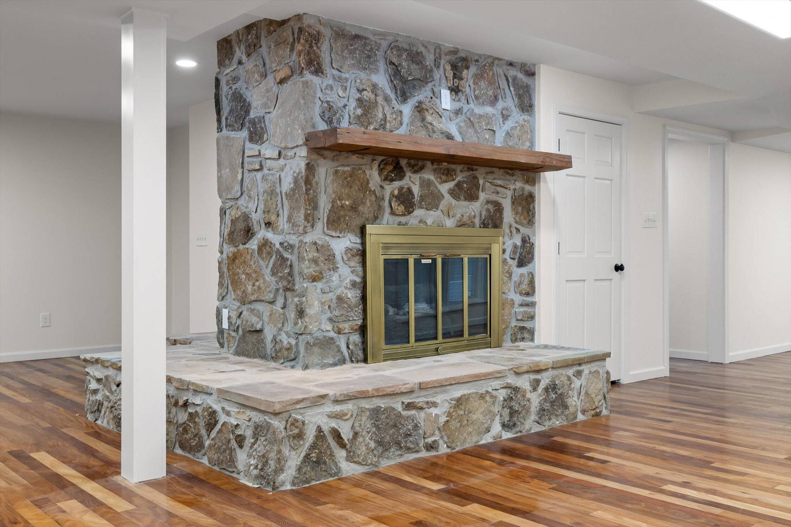
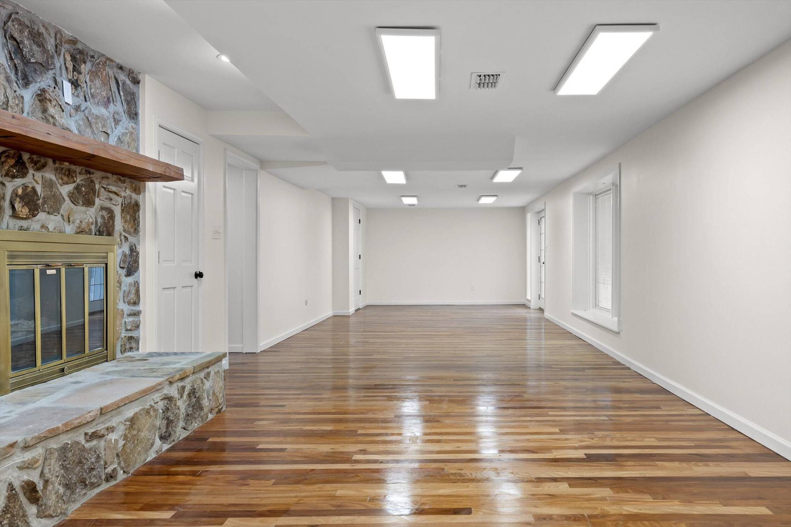
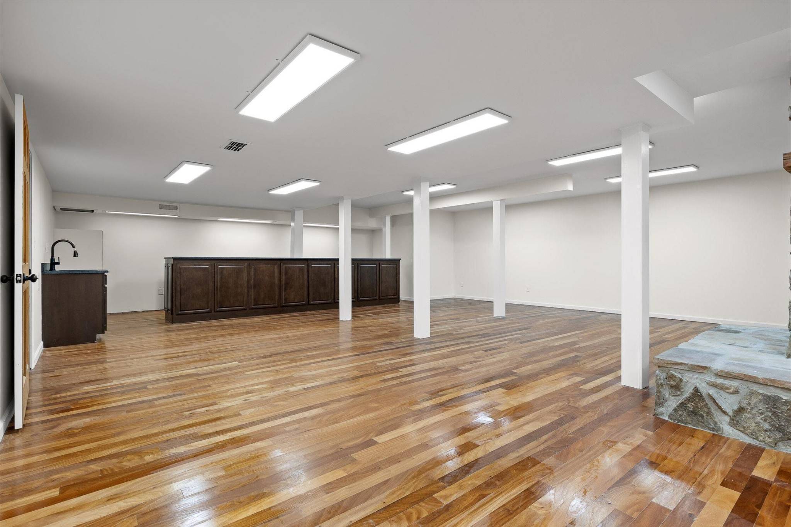
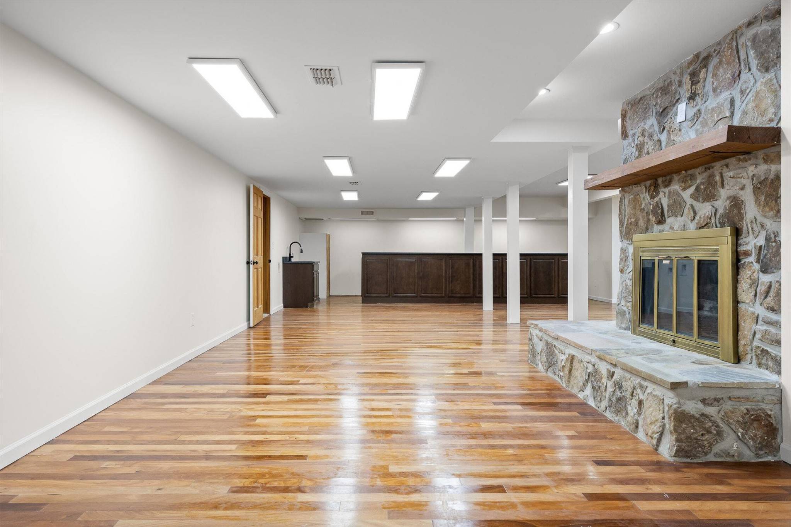
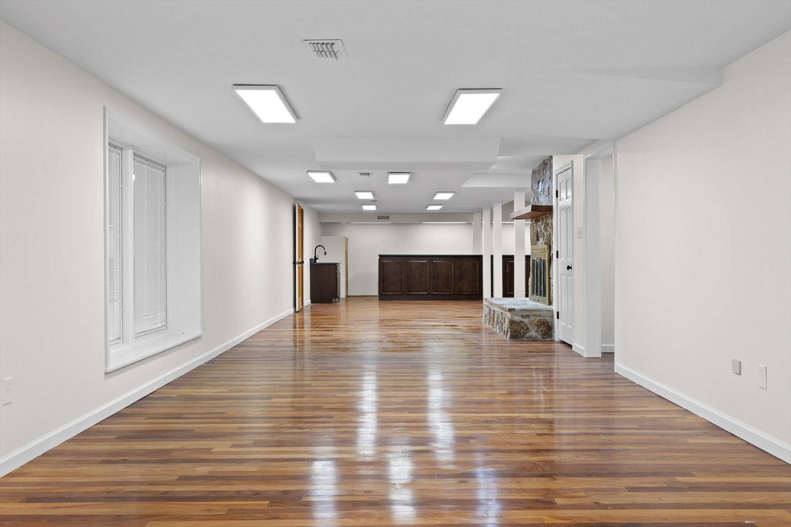
The expansive finished basement becomes its own destination--complete with hardwood floors, a long custom bar, a private vaulted safe room, and another stone fireplace.

Based on information submitted to the MLS GRID as of 09/23/2026. All data is obtained from various sources and may not have been verified by broker or MLS GRID. Supplied Open House Information is subject to change without notice. All information should be independently reviewed and verified for accuracy. Properties may or may not be listed by the office/agent presenting the information.
Digital Millennium Copyright Act – DMCA Notice
IDX information is provided exclusively for consumers’ personal non-commercial use, it may not be used for any purpose other than to identify prospective properties consumers may be interested in purchasing, the data is deemed reliable but is not guaranteed by MLS GRID, the use of the MLS GRID Data may be subject to an end user license agreement prescribed by the Member Participant’s applicable MLS if any and as amended from time to time. MLS GRID may, at its discretion, require use of other disclaimers as necessary to protect Member Participant, and/or their MLS from liability. Data last updated: 09/23/2026 06:08.
Social Cookies
Social Cookies are used to enable you to share pages and content you find interesting throughout the website through third-party social networking or other websites (including, potentially for advertising purposes related to social networking).