




707 Rocky Shadows Drive Chattanooga, TN 37421 Sold on 11/18/2026
$650,000
$650,000
4 Beds4 Baths4,616 SqFt
Key Details
Sold Price $650,000
Property Type Single Family Home
Listing Status Sold
Purchase Type For Sale
Square Footage 4,616 sqft
Price per Sqft $140
Subdivision Mountain Shadows
MLS Listing ID 3638006
Sold Date 11/18/26
Bedrooms 4
Full Baths 3
Half Baths 1
HOA Fees $71/ann
HOA Y/N Yes
Year Built 1985
Annual Tax Amount $2,154
Lot Size 0.730 Acres
Acres 0.73
Lot Dimensions 100.0X205.19
Property Description
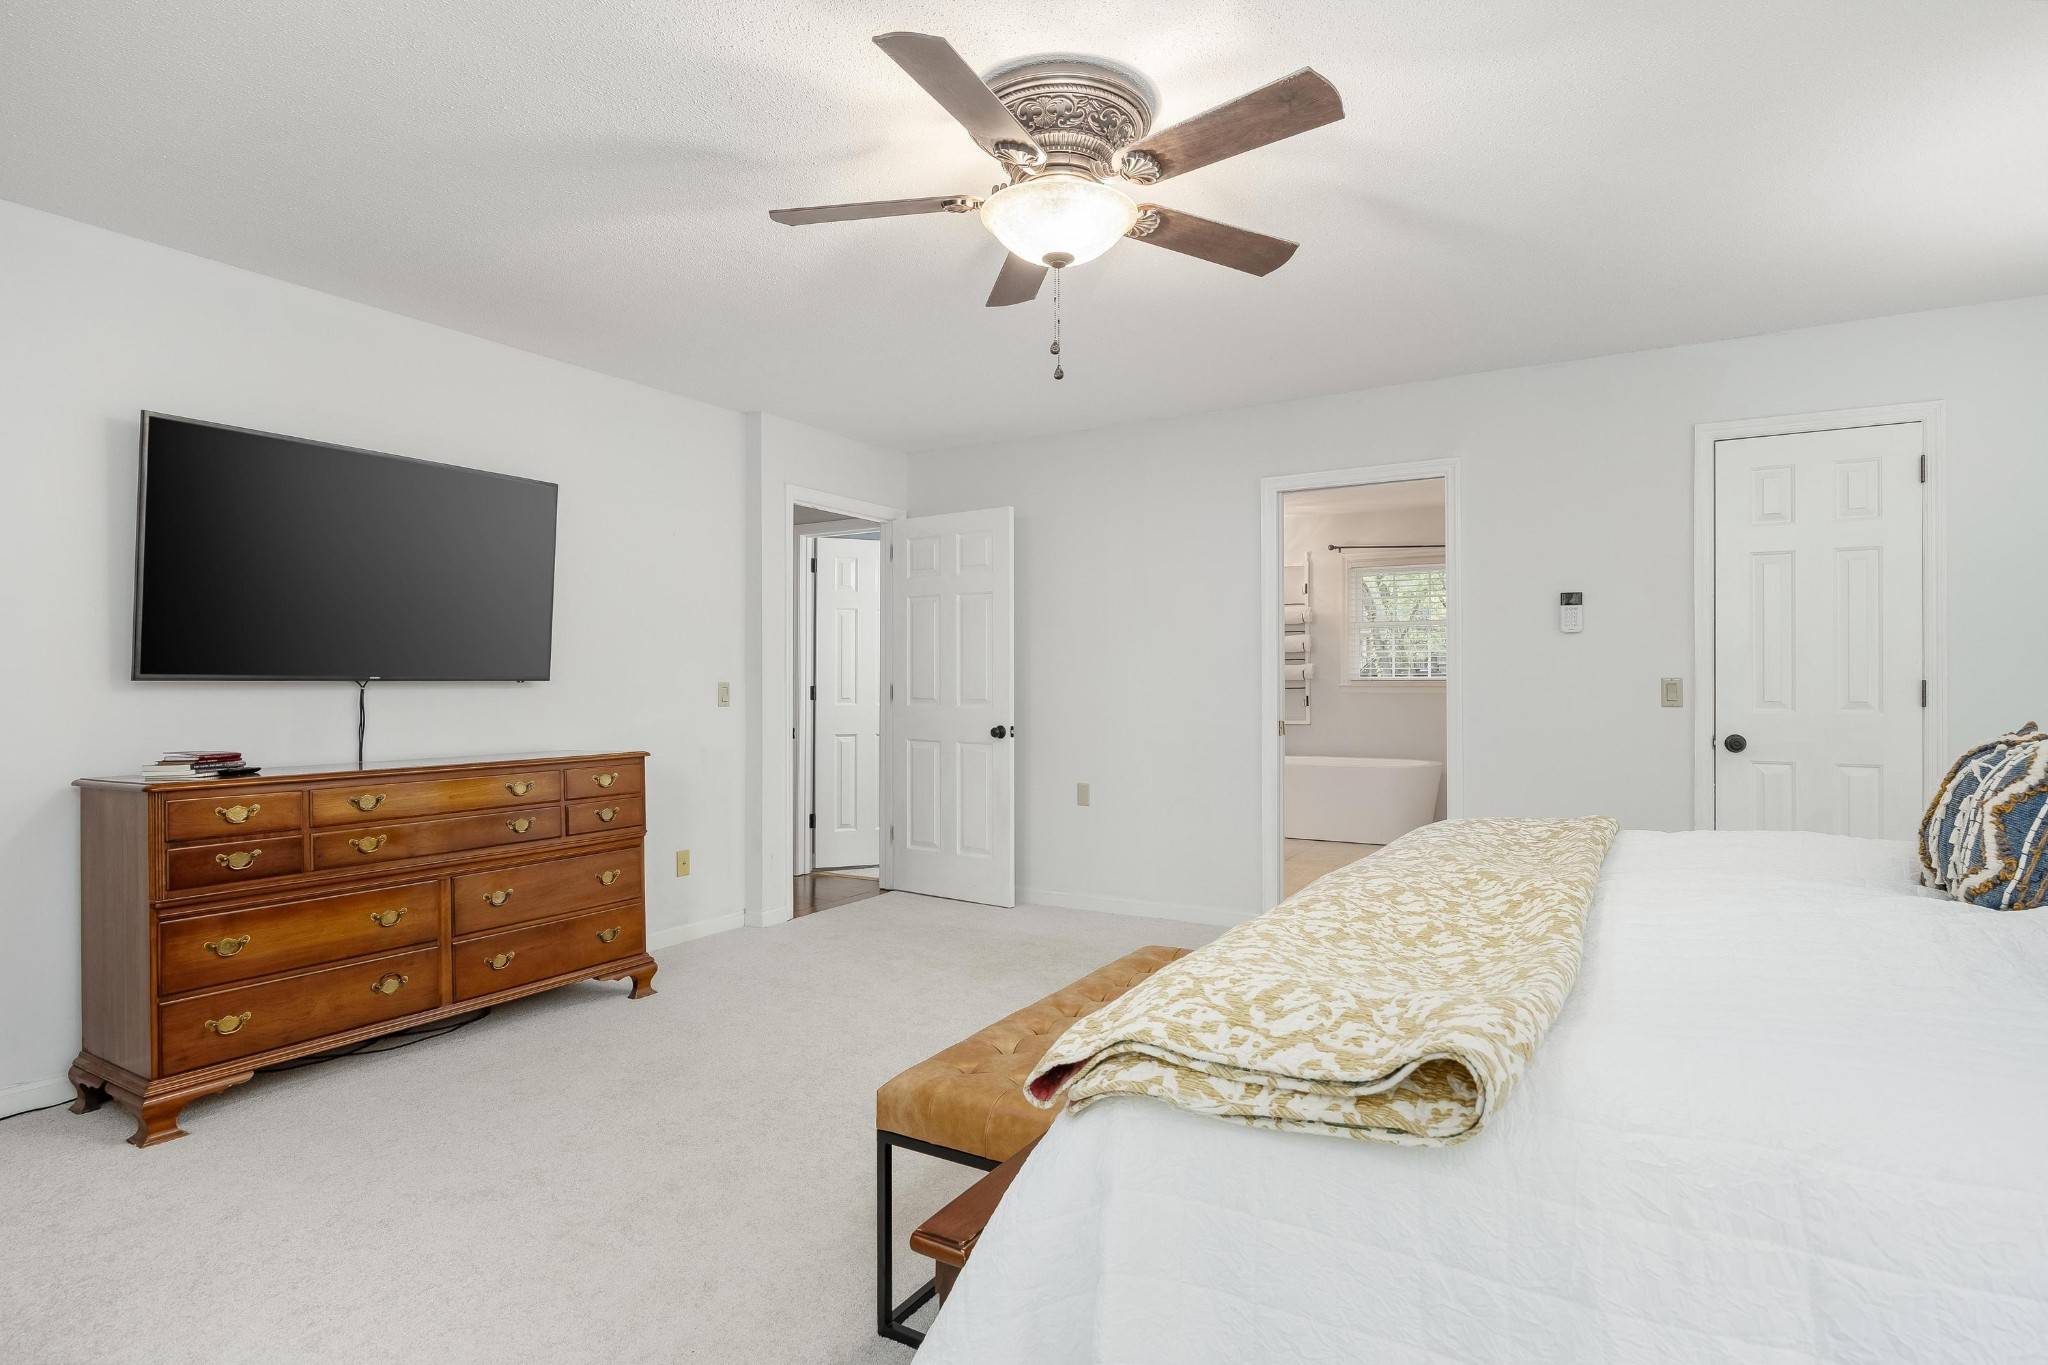
Come home to comfort, the absolute definition of casual living at its best in one of the most desirable communities in the Chattanooga area. A Mountain Shadows home that will be your daily escape into the most lush green, tree framed, park-like setting that will own your heart from the street! The covered porch spans the entire front of this cozy cottage setting that invites total relaxation from entry to end. While it offers a warm ''get away'' feel, it was also so thoughtfully planned and designed to accommodate the entire family and all visiting guests. With just over 4,500 SF of living area with meaningful updates to include a brand new tankless water heater and new electrical panel. An additional 1,000 SF of unfinished space in the lower level offers unlimited potential to meet your family's needs. An expansive family room with a brick fireplace leads out to a sea of green, offering tree-framed privacy to a backyard with mature trees magically perfect for play and pets. The open decking and screen porch bring the outside indoors, easily expanding the living and dining areas outdoors surrounding the updated kitchen. It truly is a circle of seamless flow of living, dining, playing and relaxing in the most gorgeous natural setting called home! Quietly and peacefully tucked away on the main level is the oversized primary retreat with dual walk-in closets and an updated primary bath with deep soaking tub. The upper level offers three spacious bedroom suites and a large bonus room (guest room) providing the ultimate in space and comfort. The fourth bedroom shares a Jack & Jill bath that includes a soaking tub and separate shower with the bonus room, media room and or playroom. This fourth suite easily doubles as an another primary retreat on the second level. Play or recreation space will never be at a premium. The full lower level offers both finished and unfinished space with all areas heated and cooled and with direct walkout entry.

Based on information submitted to the MLS GRID as of 11/18/2026. All data is obtained from various sources and may not have been verified by broker or MLS GRID. Supplied Open House Information is subject to change without notice. All information should be independently reviewed and verified for accuracy. Properties may or may not be listed by the office/agent presenting the information.
Digital Millennium Copyright Act – DMCA Notice
IDX information is provided exclusively for consumers’ personal non-commercial use, it may not be used for any purpose other than to identify prospective properties consumers may be interested in purchasing, the data is deemed reliable but is not guaranteed by MLS GRID, the use of the MLS GRID Data may be subject to an end user license agreement prescribed by the Member Participant’s applicable MLS if any and as amended from time to time. MLS GRID may, at its discretion, require use of other disclaimers as necessary to protect Member Participant, and/or their MLS from liability. Data last updated: 11/18/2026 18:04.
Social Cookies
Social Cookies are used to enable you to share pages and content you find interesting throughout the website through third-party social networking or other websites (including, potentially for advertising purposes related to social networking).